



$1,000,000
$1,049,900
4.8%For more information regarding the value of a property, please contact us for a free consultation.
3313 Bay Road North DR Indianapolis, IN 46240
3 Beds
3 Baths
2,958 SqFt
Key Details
Sold Price $1,000,000
Property Type Condo
Sub Type Condominium
Listing Status Sold
Purchase Type For Sale
Square Footage 2,958 sqft
Price per Sqft $338
Subdivision Nantucket Bay
MLS Listing ID 22078522
Sold Date 05/13/26
Bedrooms 3
Full Baths 2
Half Baths 1
HOA Fees $625/mo
HOA Y/N Yes
Year Built 1984
Tax Year 2024
Lot Size 2,178 Sqft
Acres 0.05
Property Sub-Type Condominium
Property Description
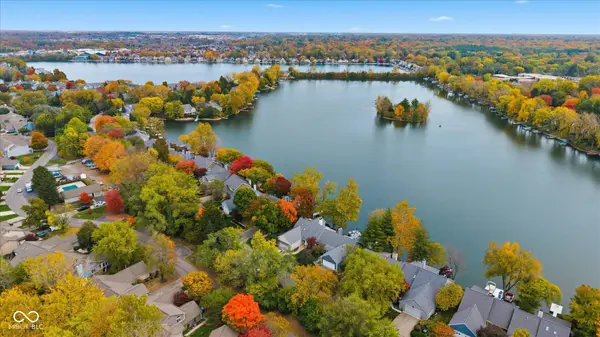
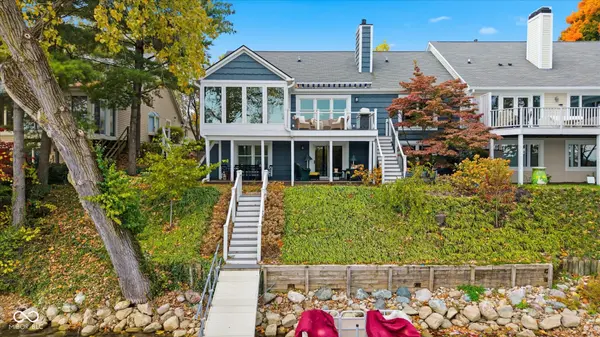
Spectacular! Gorgeous view of Nantucket Bay from nearly every window! This three bedroom, 2.5 bath condo has been completely renovated, updated! You will be delighted with hvac (high efficiency gas furnace), tankless water heater, all appliances, kitchen, baths all replaced less than two years ago. All windows have been replaced! Extensive list of updates/renovations is attached to the listing which you can request from listing agent or your agent. Terrific community that is conveniently located near everything you need and want...shopping, great schools, theaters, restaurants, professional/medical businesses and more.... So much to appreciate in the big and small details. (The exterior of the home will be painted in spring of 2026 and roof replaced in 2027 per the HOA neighborhood rotation.)
Location
State IN
County Marion
Rooms
Basement Daylight, Finished, Walk-Out Access
Main Level Bedrooms 1
Kitchen Kitchen Updated
Interior
Interior Features Attic Access, Attic Pull Down Stairs, Breakfast Bar, Built-in Features, Kitchen Island, Entrance Foyer, Paddle Fan, Hardwood Floors, Pantry, Walk-In Closet(s), Wood Work Painted
Heating Forced Air, Natural Gas
Cooling Central Air
Fireplaces Number 1
Fireplaces Type Gas Log, Living Room
Equipment Security System Owned, Smoke Alarm
Fireplace Y
Appliance Gas Cooktop, Dishwasher, Dryer, Disposal, Microwave, Oven, Range Hood, Refrigerator, Tankless Water Heater, Washer, Water Softener Owned
Exterior
Exterior Feature Tennis Community
Garage Spaces 2.0
Utilities Available Natural Gas Connected, Sep Electric Meter, Sewer Connected, Water Connected
View Y/N true
Water Access Desc Public
View Water
Building
Story One
Foundation Poured Concrete
Water Public
Architectural Style Cape Cod
Structure Type Cedar
New Construction false
Schools
Elementary Schools Clearwater Elementary School
Middle Schools Northview Middle School
High Schools North Central High School
School District Msd Washington Township
Others
HOA Fee Include Entrance Common,Insurance,Lawncare,Maintenance Grounds,Management,Snow Removal,Tennis Court(s)
Ownership Mandatory Fee
Read Less
Want to know what your home might be worth? Contact us for a FREE valuation!

Our team is ready to help you sell your home for the highest possible price ASAP

© 2026 All listing information is courtesy of MIBOR Broker Listing Cooperative(R) as distributed by MLS Grid. All rights reserved.
NEARBY SCHOOLS & BUSINESSES