


$233,000
$235,900
1.2%For more information regarding the value of a property, please contact us for a free consultation.
2643 Harshaw CT Indianapolis, IN 46239
3 Beds
2 Baths
1,390 SqFt
Key Details
Sold Price $233,000
Property Type Single Family Home
Sub Type Single Family Residence
Listing Status Sold
Purchase Type For Sale
Square Footage 1,390 sqft
Price per Sqft $167
Subdivision Brookfield Place
MLS Listing ID 22083587
Sold Date 05/15/26
Bedrooms 3
Full Baths 2
HOA Fees $20/ann
HOA Y/N Yes
Year Built 2015
Tax Year 2024
Lot Size 8,276 Sqft
Acres 0.19
Property Sub-Type Single Family Residence
Property Description
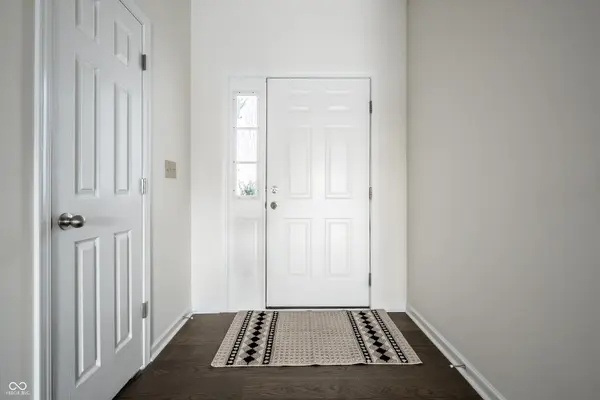
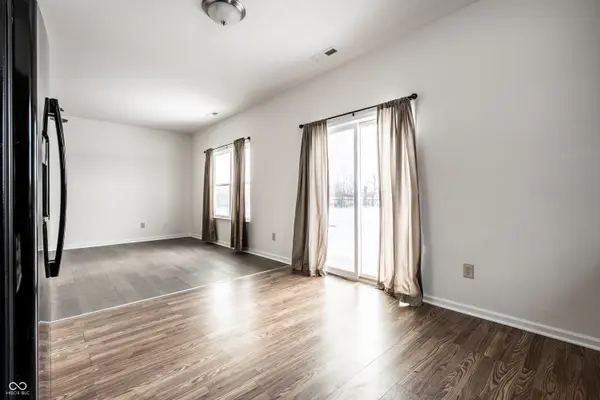
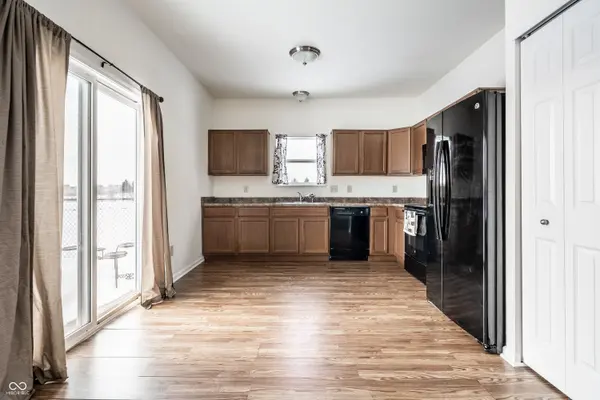
Do not miss the opportunity for this gem! Super cute ranch-style home in cul-de-sac! Open-concept great room dining area and kitchen encompassing a comforting and relaxing lifestyle. With it's generous size great room offering a nook, perfect for your enterainment components, flows seemlessly into the kitchen and dining area. Ample counter and storage space includes black kitchen appliances (electric range, refrigerator, dishwasher, microhood and garbage disposal) makes it a ideal to gather and for meal preparation. Primary bedroom is spacious and offers walk-in closet and en-suite bath. Enjoy your en-suite bath with double sink vanity, tub and shower combo. Step outside and enjoy the great outdoors on the oversized patio and fenced backyard overlooking the neighborhood pond and pretty tree line. Welcome home!
Location
State IN
County Marion
Rooms
Main Level Bedrooms 3
Kitchen Kitchen Some Updates
Interior
Interior Features Attic Access, Bath Sinks Double Main, Eat-in Kitchen, Pantry, Walk-In Closet(s), Wood Work Painted
Heating Electric, Forced Air
Cooling Central Air
Equipment Security System Owned
Fireplace N
Appliance Dishwasher, Electric Oven, Refrigerator
Exterior
Garage Spaces 2.0
Utilities Available Cable Connected, Electricity Connected
View Y/N true
Water Access Desc Public
View Pond
Building
Story One
Foundation Slab
Water Public
Architectural Style Ranch
Structure Type Vinyl Siding
New Construction false
Schools
School District Msd Warren Township
Others
HOA Fee Include Entrance Common
Ownership Mandatory Fee
Read Less
Want to know what your home might be worth? Contact us for a FREE valuation!

Our team is ready to help you sell your home for the highest possible price ASAP

© 2026 All listing information is courtesy of MIBOR Broker Listing Cooperative(R) as distributed by MLS Grid. All rights reserved.
NEARBY SCHOOLS & BUSINESSES