



$900,000
$949,000
5.2%For more information regarding the value of a property, please contact us for a free consultation.
5213 Rocklane RD Greenwood, IN 46143
4 Beds
5 Baths
5,478 SqFt
Key Details
Sold Price $900,000
Property Type Single Family Home
Sub Type Single Family Residence
Listing Status Sold
Purchase Type For Sale
Square Footage 5,478 sqft
Price per Sqft $164
Subdivision No Subdivision
MLS Listing ID 22068718
Sold Date 05/29/26
Bedrooms 4
Full Baths 3
Half Baths 2
HOA Y/N No
Year Built 2000
Tax Year 2024
Lot Size 2.440 Acres
Acres 2.43999
Property Sub-Type Single Family Residence
Property Description
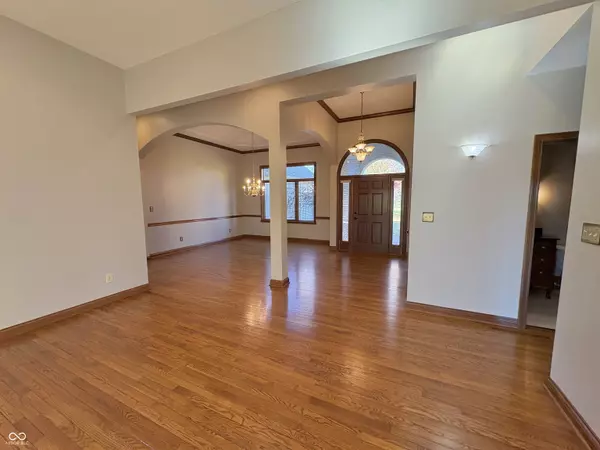
Spacious 5478 sq. ft executive home on 2+ acres with mature trees in a rural setting but only 10 minutes from I-65 and ample shopping and restaurants. Home features 4 bedrooms, 3 full baths and 2 half baths and a finished daylight basement with kitchenette. Interior highlights include 10-ft ceilings, solid oak hardwood flooring, granite kitchen countertops, crown molding and solid 6-panel doors. Recent updates include: New roof 2022, all new Pella casement windows in 2023, high efficiency basement furnace in 2024, new water softener in 2025, 22KW whole home generator in 2023. Newly refinished white oak hardwood flooring.
Location
State IN
County Johnson
Rooms
Basement Ceiling - 9+ feet, Daylight, Egress Window(s), Full
Main Level Bedrooms 3
Kitchen Kitchen Some Updates
Interior
Interior Features Bath Sinks Double Main, Cathedral Ceiling(s), High Ceilings, Tray Ceiling(s), Ceiling Vaulted, Kitchen Island, Paddle Fan, Hardwood Floors, Pantry, Smart Thermostat, Wired for Sound, Walk-In Closet(s), WoodWorkStain/Painted
Cooling High Efficiency (SEER 16 +)
Fireplaces Number 2
Fireplaces Type Two Sided, Basement
Equipment Generator, Iron Filter, Radon System, Smoke Alarm, Sump Pump
Fireplace Y
Appliance Electric Cooktop, Dishwasher, ENERGY STAR Qualified Appliances, Disposal, Humidifier, MicroHood, Convection Oven, Propane Water Heater, Refrigerator, Water Purifier, Water Softener Owned
Exterior
Exterior Feature Barn Mini, Basketball Court, Gutter Guards, Lighting
Garage Spaces 3.0
Utilities Available Cable Available, Electricity Connected, Natural Gas Connected, Septic System
Water Access Desc Well,Private
Building
Story One
Foundation Poured Concrete
Water Well, Private
Architectural Style Ranch
Structure Type Wood Brick
New Construction false
Schools
Middle Schools Clark Pleasant Middle School
High Schools Whiteland Community High School
School District Clark-Pleasant Community Sch Corp
Read Less
Want to know what your home might be worth? Contact us for a FREE valuation!

Our team is ready to help you sell your home for the highest possible price ASAP

© 2026 All listing information is courtesy of MIBOR Broker Listing Cooperative(R) as distributed by MLS Grid. All rights reserved.
NEARBY SCHOOLS & BUSINESSES