


$825,000
$825,000
For more information regarding the value of a property, please contact us for a free consultation.
3613 Eaglet CT Greenwood, IN 46143
4 Beds
4 Baths
5,488 SqFt
Key Details
Sold Price $825,000
Property Type Single Family Home
Sub Type Single Family Residence
Listing Status Sold
Purchase Type For Sale
Square Footage 5,488 sqft
Price per Sqft $150
Subdivision Eagle Trace
MLS Listing ID 22086364
Sold Date 06/01/26
Bedrooms 4
Full Baths 2
Half Baths 2
HOA Fees $43/ann
HOA Y/N Yes
Year Built 1994
Tax Year 2025
Lot Size 0.570 Acres
Acres 0.57
Property Sub-Type Single Family Residence
Property Description
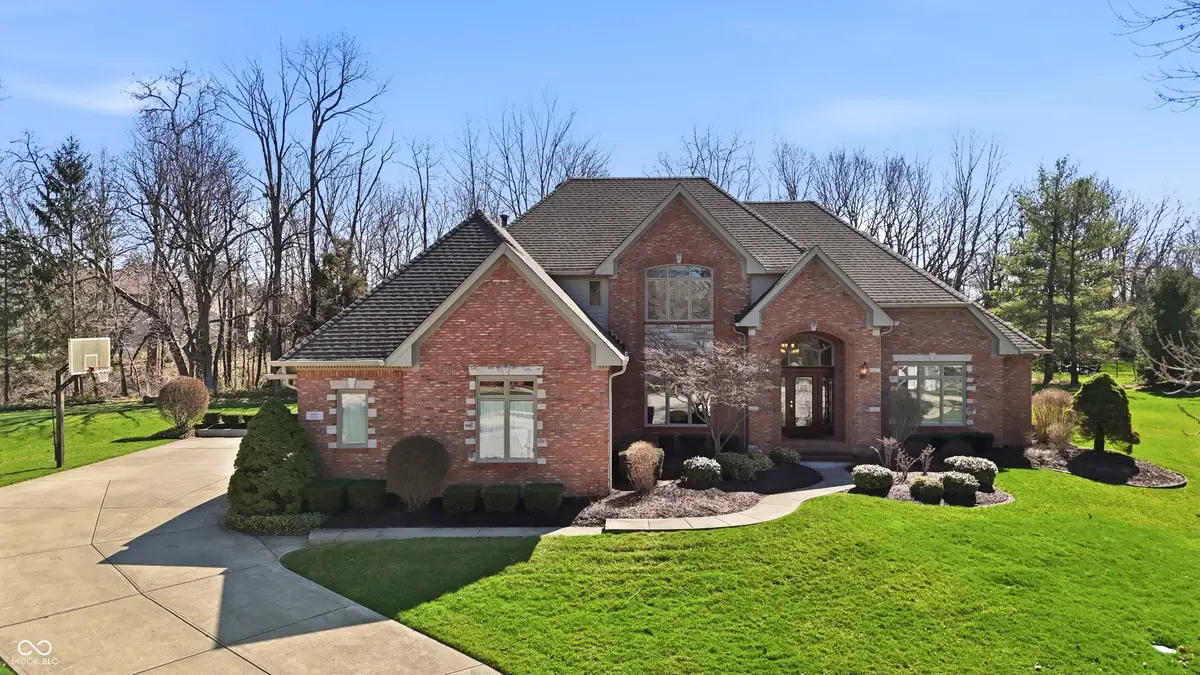
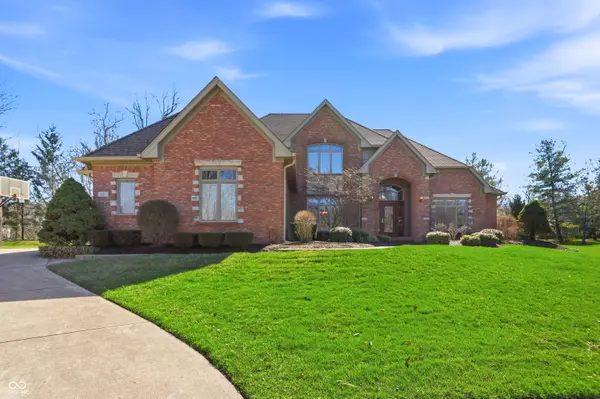
Located in an established, highly desirable neighborhood, this custom builder-owned home showcases exceptional craftsmanship and meticulous care throughout. Perfectly positioned on an immaculate cul-de-sac lot, the property offers both privacy and timeless curb appeal. With over 5,000 square feet of beautifully finished living space, this 4-bedroom residence is designed for comfort and functionality. Quality custom millwork and rich stained trim add warmth and character, reflecting the superior attention to detail found in every room. The main-level primary bedroom suite provides a private retreat, complete with an updated bath. A large kitchen/gathering area is the social heart of the home for cooking and conversation. The open lower level features an expansive family and recreation room with daylight windows. Additionally an abundance of storage throughout ensures exceptional organization and flexibility. The oversized three-car garage offers ample space for vehicles, hobbies, and additional storage. Look no further...this home combines craftsmanship, space, and an unbeatable location!
Location
State IN
County Johnson
Rooms
Main Level Bedrooms 1
Kitchen Kitchen Some Updates
Interior
Interior Features Attic Access, Built-in Features, High Ceilings, Entrance Foyer, Eat-in Kitchen, Pantry, Walk-In Closet(s), WoodWorkStain/Painted
Heating Forced Air, Natural Gas
Cooling Central Air
Fireplaces Number 1
Fireplaces Type Great Room
Fireplace Y
Appliance Electric Cooktop, Dishwasher, Disposal, Microwave, Oven, Refrigerator, Tankless Water Heater, Water Softener Owned
Exterior
Garage Spaces 3.0
Utilities Available Electricity Connected, Natural Gas Connected, Sewer Connected, Water Connected
Water Access Desc Public
Building
Story Two
Foundation Concrete Perimeter
Water Public
Architectural Style Traditional
Structure Type Brick
New Construction false
Schools
High Schools Center Grove High School
School District Center Grove Community School Corp
Others
HOA Fee Include Entrance Common,Maintenance
Ownership Mandatory Fee
Read Less
Want to know what your home might be worth? Contact us for a FREE valuation!

Our team is ready to help you sell your home for the highest possible price ASAP

© 2026 All listing information is courtesy of MIBOR Broker Listing Cooperative(R) as distributed by MLS Grid. All rights reserved.
NEARBY SCHOOLS & BUSINESSES