


$420,000
$419,900
For more information regarding the value of a property, please contact us for a free consultation.
8625 Providence DR Fishers, IN 46038
3 Beds
3 Baths
2,748 SqFt
Key Details
Sold Price $420,000
Property Type Single Family Home
Sub Type Single Family Residence
Listing Status Sold
Purchase Type For Sale
Square Footage 2,748 sqft
Price per Sqft $152
Subdivision Weaver Woods
MLS Listing ID 22095368
Sold Date 05/29/26
Bedrooms 3
Full Baths 2
Half Baths 1
HOA Fees $21/ann
HOA Y/N Yes
Year Built 1999
Tax Year 2024
Lot Size 0.280 Acres
Acres 0.28
Property Sub-Type Single Family Residence
Property Description
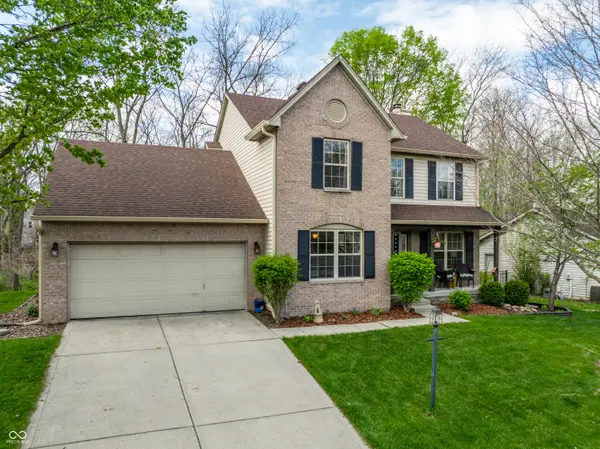
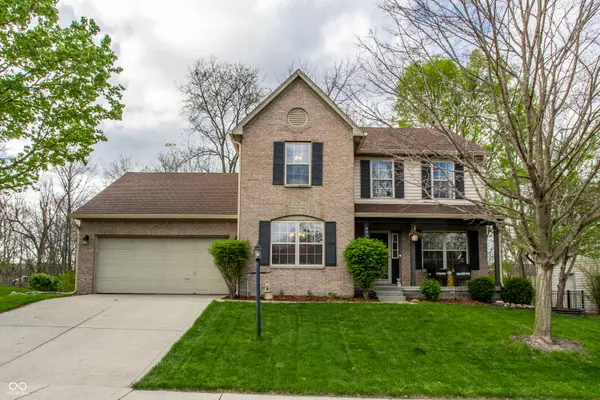
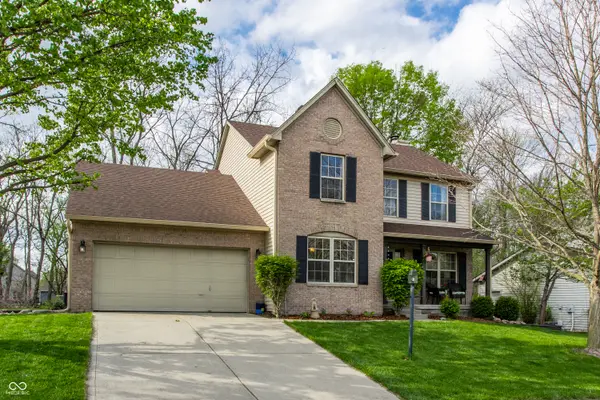
Welcome Home to this beautiful 2-Story Home with a Finished Basement in Fishers on a Premium lot with a Park-like Setting that backs up to the beautiful woods and a creek! This home features 3BR Upstairs, an Office on the Main, a beautiful Great room with Fireplace, plus a separate Dining Room. The Primary Bedroom has double sinks, a walk-In closet, a garden tub and wooded views. The Kitchen features a pass through to the Great Room, new appliances, an Island with seating, plus sliding doors that open to the gorgeous covered Azek Deck overlooking the woods and creek! This is a wonderful Fishers location within walking distance to the Elementary School and Connor Prairie! Updates sheet has been posted in Additional Information that lists all the Updates that have been made!
Location
State IN
County Hamilton
Rooms
Basement Finished
Kitchen Kitchen Updated
Interior
Interior Features Attic Access, Kitchen Island, Entrance Foyer, Paddle Fan, Eat-in Kitchen, Pantry, Walk-In Closet(s)
Heating Forced Air
Cooling Central Air
Fireplaces Number 1
Fireplaces Type Basement, Electric, Family Room, Gas Starter, Wood Burning
Fireplace Y
Appliance Electric Cooktop, Dishwasher, Dryer, Disposal, Gas Water Heater, Microwave, Electric Oven, Refrigerator, Washer
Exterior
Exterior Feature Fire Pit, Storage Shed
Garage Spaces 2.0
Water Access Desc Public
Building
Story Two
Foundation Concrete Perimeter
Water Public
Architectural Style Traditional
Structure Type Brick,Vinyl Siding
New Construction false
Schools
School District Hamilton Southeastern Schools
Others
Ownership Mandatory Fee
Read Less
Want to know what your home might be worth? Contact us for a FREE valuation!

Our team is ready to help you sell your home for the highest possible price ASAP

© 2026 All listing information is courtesy of MIBOR Broker Listing Cooperative(R) as distributed by MLS Grid. All rights reserved.
NEARBY SCHOOLS & BUSINESSES