


$367,000
$372,629
1.5%For more information regarding the value of a property, please contact us for a free consultation.
19749 Highclere LN Sheridan, IN 46069
2 Beds
2 Baths
1,776 SqFt
Key Details
Sold Price $367,000
Property Type Single Family Home
Sub Type Single Family Residence
Listing Status Sold
Purchase Type For Sale
Square Footage 1,776 sqft
Price per Sqft $206
Subdivision Atwater
MLS Listing ID 22074812
Sold Date 06/03/26
Bedrooms 2
Full Baths 2
HOA Fees $190/mo
HOA Y/N Yes
Year Built 2025
Tax Year 2024
Lot Size 8,276 Sqft
Acres 0.19
Property Sub-Type Single Family Residence
Property Description
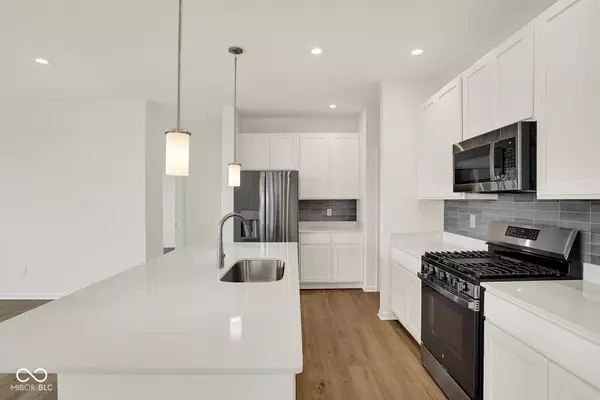
Olthof Homes presents the Harmony. Discover easy living in this low-maintenance 2 bedroom, 2 bathroom ranch home offering 1776 square feet of thoughtfully designed space. The open concept layout features a bright kitchen overlooking the dining and great rom - perfect for everyday living and effortless entertaining. A versatile flex room with elegant French doors provides the ideal spot for a home office, den or hobby space. The spacious primary suite includes a well appointed bath and generous walk-in closet, while the second bedroom and bath offer comfort and private for guests. With its single level design and minimal upkeep, this home delivers the convenience and comfort buyers are looking for. Upgrades in the home: Maple Painted White with Quartz Countertops, Tiled Backsplash in Kitchen, All 4 GE Stainless Steel Kitchen Appliances, Tiled Shower and Double Sinks in Primary Bathroom, Low Maintenance Living, Covered Porch. Home is incorporated by City of Westfield, address in Sheridan.
Location
State IN
County Hamilton
Rooms
Main Level Bedrooms 2
Kitchen Kitchen Updated
Interior
Interior Features Attic Access, Bath Sinks Double Main, Breakfast Bar, Kitchen Island, Entrance Foyer, Hi-Speed Internet Availbl, Eat-in Kitchen, Wired for Data, Pantry, Smart Thermostat, Walk-In Closet(s)
Heating Forced Air
Cooling Central Air
Equipment Smoke Alarm
Fireplace N
Appliance Dishwasher, ENERGY STAR Qualified Appliances, Disposal, MicroHood, Gas Oven, Refrigerator, Tankless Water Heater
Exterior
Garage Spaces 2.0
Utilities Available Natural Gas Connected
View Y/N true
Water Access Desc Public
View Water
Building
Story One
Foundation Slab
Water Public
Architectural Style Craftsman
Structure Type Vinyl With Stone
New Construction true
Schools
Elementary Schools Monon Trail Elementary School
Middle Schools Westfield Middle School
High Schools Westfield High School
School District Westfield-Washington Schools
Others
HOA Fee Include Association Home Owners,Entrance Common,Insurance,Lawncare,Maintenance Grounds,Maintenance,ParkPlayground,Management,Snow Removal,Walking Trails
Ownership Mandatory Fee
Read Less
Want to know what your home might be worth? Contact us for a FREE valuation!

Our team is ready to help you sell your home for the highest possible price ASAP

© 2026 All listing information is courtesy of MIBOR Broker Listing Cooperative(R) as distributed by MLS Grid. All rights reserved.
NEARBY SCHOOLS & BUSINESSES