


$279,000
$285,000
2.1%For more information regarding the value of a property, please contact us for a free consultation.
4902 Dancer DR Indianapolis, IN 46237
4 Beds
3 Baths
2,011 SqFt
Key Details
Sold Price $279,000
Property Type Single Family Home
Sub Type Single Family Residence
Listing Status Sold
Purchase Type For Sale
Square Footage 2,011 sqft
Price per Sqft $138
Subdivision Farhill Downs
MLS Listing ID 22088971
Sold Date 05/27/26
Bedrooms 4
Full Baths 3
HOA Y/N No
Year Built 1977
Tax Year 2024
Lot Size 0.280 Acres
Acres 0.28
Property Sub-Type Single Family Residence
Property Description
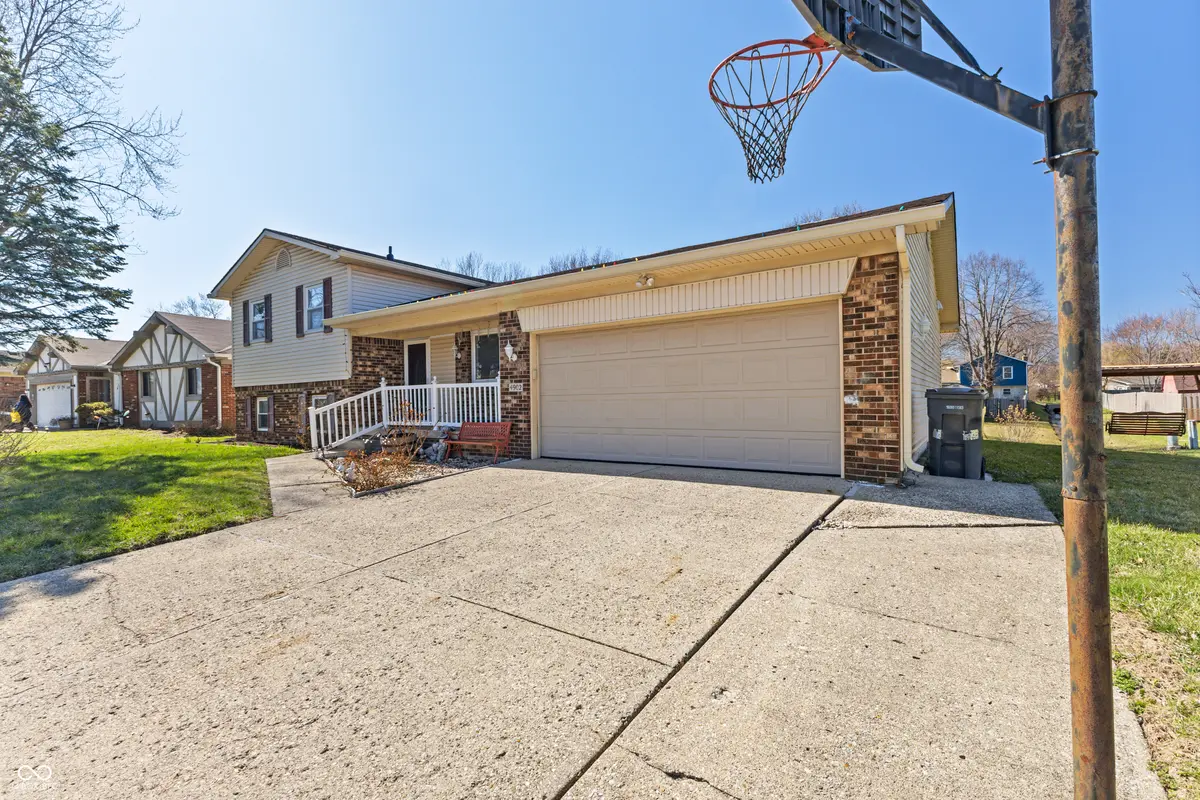
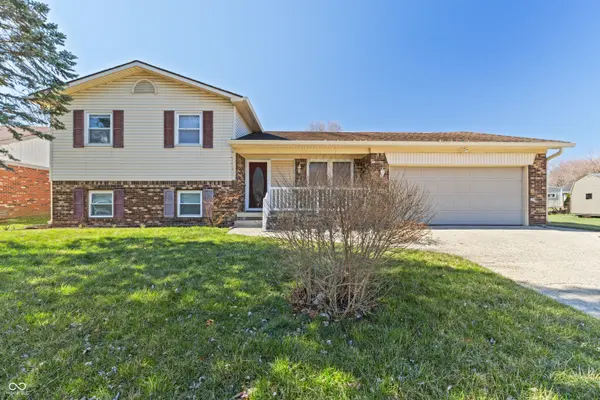
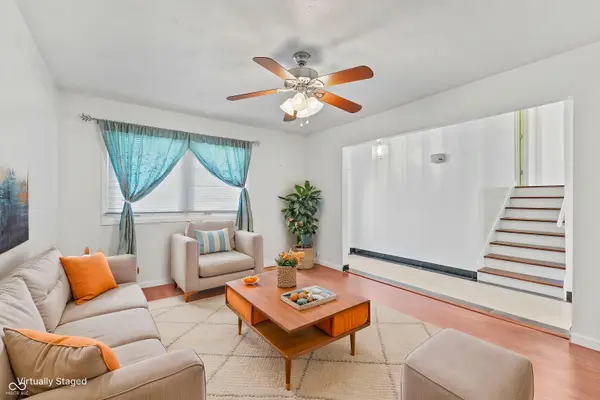
Move In ready and an inviting single family residence at 4902 Dancer DR in INDIANAPOLIS, stands prepared for immediate occupancy. The culinary space, a true centerpiece, is thoughtfully designed for both efficiency and refined aesthetics, featuring a stylish backsplash that perfectly complements the sleek stone countertops. A Nice refrigerator stands ready to accommodate your provisions, while a versatile kitchen peninsula and an accompanying kitchen bar offer ideal spots for casual meals or engaging conversations. Within the living room, a comforting ambiance is immediately apparent, centered around a welcoming fireplace that promises tranquil evenings and a serene atmosphere for relaxation. This spacious 2.0-story residence encompasses 2011 square feet of refined living space, offering four well-proportioned bedrooms that provide ample personal sanctuaries. The home features three full bathrooms, with one presenting a luxurious walk in shower, designed to provide a refreshing start or a tranquil end to any day. The convenience of a walk-in closet further enhances organization within the home. Beyond the interior, a charming porch extends an invitation to enjoy the peaceful residential area, while a private patio and dedicated outdoor dining area create perfect settings for alfresco enjoyment on the expansive 12312 square foot lot. A dedicated laundry room adds to the practical comforts of daily routines, simplifying everyday tasks. This property presents an exceptional opportunity to embrace a refined and comfortable lifestyle within a welcoming setting.
Location
State IN
County Marion
Rooms
Basement Daylight, Finished
Kitchen Kitchen Updated
Interior
Interior Features Attic Access, Breakfast Bar
Heating Electric, Geothermal
Cooling Central Air
Fireplaces Number 1
Fireplaces Type Basement
Fireplace Y
Appliance Dishwasher, Electric Water Heater, Microwave, Electric Oven, Refrigerator
Exterior
Garage Spaces 2.0
Utilities Available Electricity Connected, Sewer Connected, Water Connected
View Y/N false
Water Access Desc Public
Building
Story Multi/Split
Foundation Concrete Perimeter
Water Public
Architectural Style Craftsman
Structure Type Brick,Vinyl Siding
New Construction false
Schools
Elementary Schools Arlington Elementary School
Middle Schools Franklin Central Junior High
High Schools Franklin Central High School
School District Franklin Township Com Sch Corp
Read Less
Want to know what your home might be worth? Contact us for a FREE valuation!

Our team is ready to help you sell your home for the highest possible price ASAP

© 2026 All listing information is courtesy of MIBOR Broker Listing Cooperative(R) as distributed by MLS Grid. All rights reserved.
NEARBY SCHOOLS & BUSINESSES