


$325,000
$310,000
4.8%For more information regarding the value of a property, please contact us for a free consultation.
765 Legacy BLVD Greenwood, IN 46143
4 Beds
3 Baths
2,384 SqFt
Key Details
Sold Price $325,000
Property Type Single Family Home
Sub Type Single Family Residence
Listing Status Sold
Purchase Type For Sale
Square Footage 2,384 sqft
Price per Sqft $136
Subdivision Homecoming At University Park
MLS Listing ID 22083614
Sold Date 06/04/26
Bedrooms 4
Full Baths 2
Half Baths 1
HOA Fees $29/ann
HOA Y/N Yes
Year Built 2011
Tax Year 2024
Lot Size 0.270 Acres
Acres 0.27
Property Sub-Type Single Family Residence
Property Description
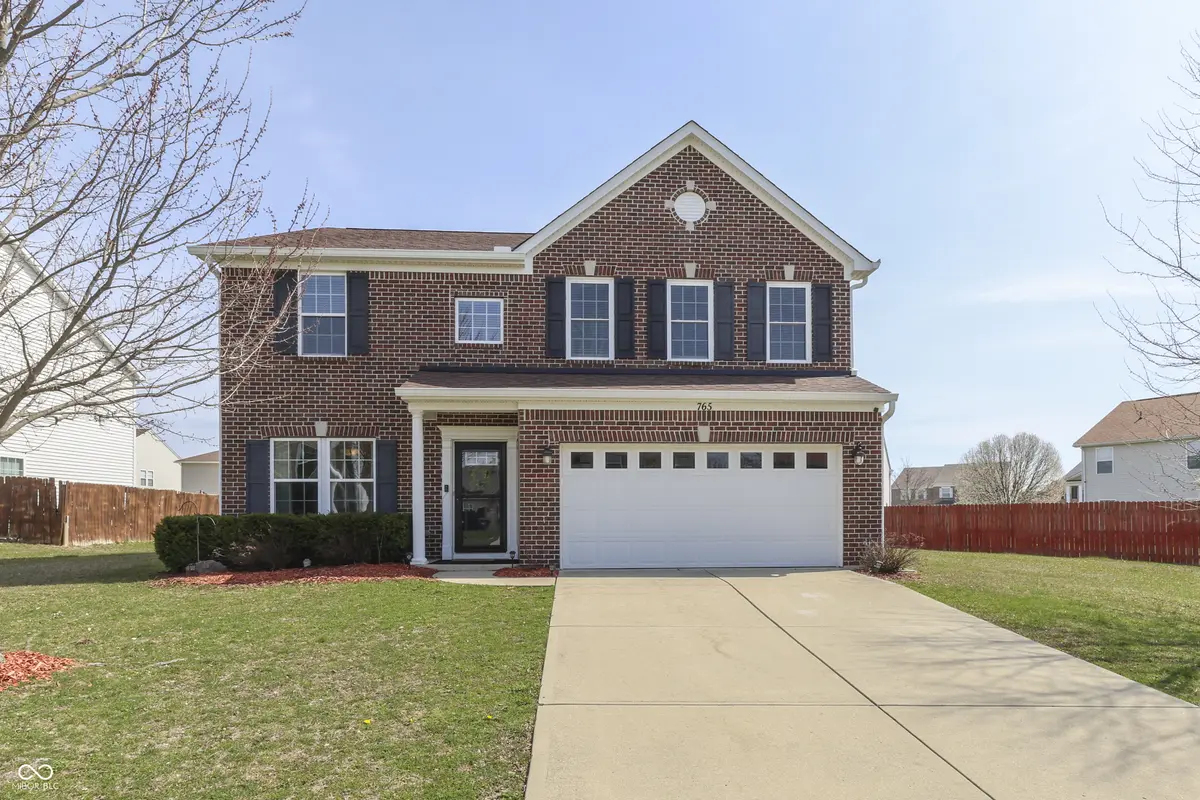
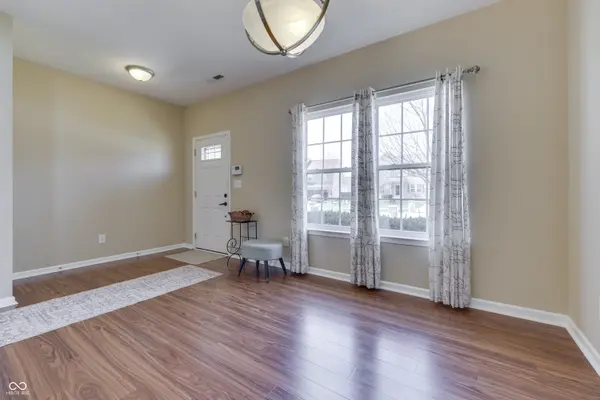
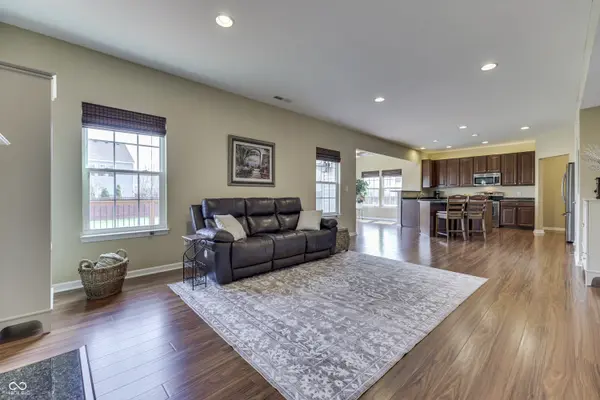
Outstanding 4 Bedroom / 2.5 Bath Home AVAILABLE NOW in the ever popular Homecoming Subdivision!! It is not every day you find a home that has been SO Meticulously Maintained that you could Move Right In, but here it is. This Gorgeous Home features a Newer Roof, Furnace, Air Conditioner and Water Filtration System . . . in addition to Newer Pergo Floors throughout the Entire Main Level and an Over-Sized Kitchen with Beautifully Finished Upgraded 42 inch Cabinets, TONS of Counter Space and an Extra Large Center Island and Breakfast Bar Combination. There is a Pantry and even room for a Coffee Bar off the Garage and ALL Stainless Appliances are Included. The Kitchen opens directly into a Beautiful Dining Area with Vaulted Ceilings that could also double as a Sun Room if you prefer. All of this connecting with the Great Room makes the entire space Perfect for Entertaining. Upstairs you have 4 really Nice Sized Bedrooms, an Additional Full Bath, a Convenient Upstairs Laundry Room and a Primary Suite with a Custom Walk In Closet and a Walk In Shower that has affectionately been referred to as "The Car Wash" -- Jets and Sprayers Everywhere -- ABSOLUTELY GORGEOUS!! One of the things that really makes this home unique is that it comes equipped with a Chair Lift for anyone that might need help navigating the stairs. However, if you don't have a need for that, the seller is happy to have that professionally removed at seller's expense. All of this Sitting on a Spacious Yard with an Over-Sized Deck -- Perfect for Backyard BBQs with Friends this Summer. There are also Neighborhood Walking Trails, Basketball Courts and a Neighborhood Pool and Clubhouse, too. This Home is Absolutely Priced to Sell and Will Not Last -- MUST SEE TODAY!!
Location
State IN
County Johnson
Interior
Interior Features Attic Access, Breakfast Bar, Ceiling Vaulted, Kitchen Island, Paddle Fan, Handicap Accessible Interior, Hi-Speed Internet Availbl, Eat-in Kitchen, Pantry, Walk-In Closet(s), Wood Work Painted
Heating Forced Air, Natural Gas
Cooling Central Air
Fireplaces Number 1
Fireplaces Type Family Room, Gas Log
Equipment Smoke Alarm
Fireplace Y
Appliance Electric Cooktop, Dishwasher, Dryer, Disposal, Gas Water Heater, MicroHood, Electric Oven, Refrigerator, Washer, Water Purifier, Water Softener Owned
Exterior
Garage Spaces 2.0
Utilities Available Cable Available, Electricity Connected, Natural Gas Connected, Sewer Connected, Water Connected
Water Access Desc Public
Building
Story Two
Foundation Slab
Water Public
Architectural Style Traditional
Structure Type Brick,Vinyl Siding
New Construction false
Schools
Elementary Schools Clark Elementary School
Middle Schools Clark Pleasant Middle School
High Schools Whiteland Community High School
School District Clark-Pleasant Community Sch Corp
Others
HOA Fee Include Association Home Owners,Clubhouse,Entrance Common,Insurance,Maintenance,ParkPlayground,Walking Trails
Ownership Mandatory Fee
Read Less
Want to know what your home might be worth? Contact us for a FREE valuation!

Our team is ready to help you sell your home for the highest possible price ASAP

© 2026 All listing information is courtesy of MIBOR Broker Listing Cooperative(R) as distributed by MLS Grid. All rights reserved.
NEARBY SCHOOLS & BUSINESSES