



$345,900
$345,900
For more information regarding the value of a property, please contact us for a free consultation.
4901 Katelyn DR Indianapolis, IN 46228
4 Beds
3 Baths
2,187 SqFt
Key Details
Sold Price $345,900
Property Type Single Family Home
Sub Type Single Family Residence
Listing Status Sold
Purchase Type For Sale
Square Footage 2,187 sqft
Price per Sqft $158
Subdivision Saddlebrook South
MLS Listing ID 22100929
Sold Date 06/04/26
Bedrooms 4
Full Baths 2
Half Baths 1
HOA Fees $30/ann
HOA Y/N Yes
Year Built 1995
Tax Year 2024
Lot Size 0.260 Acres
Acres 0.26
Property Sub-Type Single Family Residence
Property Description
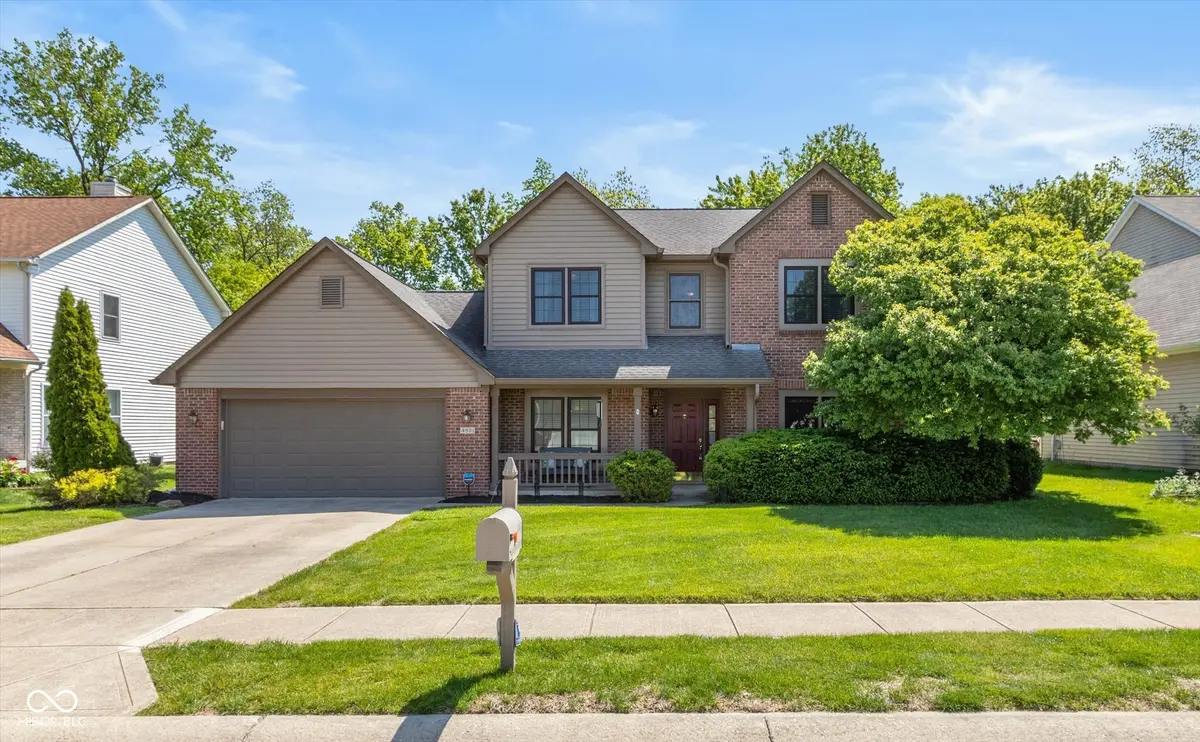
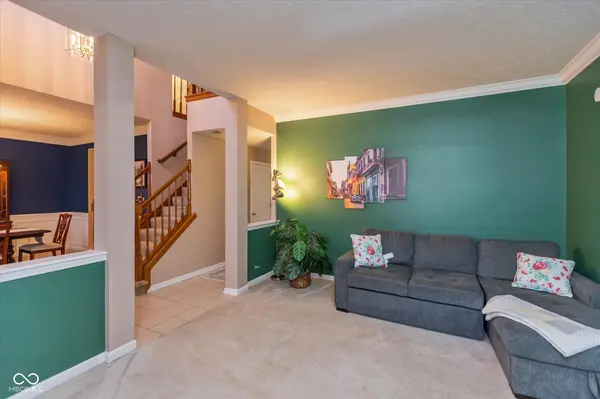
Fantastic four-bedroom home with two and half bathrooms, formal dining room and family room with fireplace and built-in shelving! Kitchen has great counter/workspace, a pantry, eat in kitchen and breakfast bar. Home also has a beautiful, formal dining room. The first floor, guest half bath is tucked into a hallway that does not open into public or eating space. Leading to the two-car garage is the laundry with space drop zone. Second floor hosts the four bedrooms and two full baths. Owners' bedroom is large with double windows, vaulted ceiling, double sinks in ensuite bath with both shower and soaking tub and two closets. The eat in kitchen opens up to a large, screened porch, via a sliding door, with ceiling fan, and door to brick patio, leading to open, green space with play set which stays. All kitchen appliances stay with the home, along with the washer and dryer. HVAC is 3 years old and water heater is 1 year old. There is much to appreciate about this home, which is located in very walkable Saddlebrook South neighborhood!
Location
State IN
County Marion
Interior
Interior Features Attic Pull Down Stairs, Breakfast Bar, Built-in Features, Cathedral Ceiling(s), Ceiling Vaulted, Entrance Foyer, Paddle Fan, Hi-Speed Internet Availbl, Wired for Data, Pantry, Walk-In Closet(s)
Heating Heat Pump, Electric
Cooling Central Air
Fireplaces Number 1
Fireplaces Type Family Room, Wood Burning
Equipment Security System, Smoke Alarm
Fireplace Y
Appliance Dishwasher, Dryer, Electric Water Heater, Disposal, Microwave, Convection Oven, Electric Oven, Refrigerator, Washer
Exterior
Garage Spaces 2.0
Utilities Available Cable Connected
Water Access Desc Public
Building
Story Two
Foundation Slab
Water Public
Architectural Style Traditional
Structure Type Brick,Wood Siding
New Construction false
Schools
School District Msd Pike Township
Others
HOA Fee Include Association Home Owners,Entrance Common,Insurance,Maintenance,Management,Snow Removal,Trash
Ownership Planned Unit Dev
Read Less
Want to know what your home might be worth? Contact us for a FREE valuation!

Our team is ready to help you sell your home for the highest possible price ASAP

© 2026 All listing information is courtesy of MIBOR Broker Listing Cooperative(R) as distributed by MLS Grid. All rights reserved.
NEARBY SCHOOLS & BUSINESSES