


$415,000
$425,000
2.4%For more information regarding the value of a property, please contact us for a free consultation.
406 E 51st ST Indianapolis, IN 46205
4 Beds
4 Baths
3,694 SqFt
Key Details
Sold Price $415,000
Property Type Single Family Home
Sub Type Single Family Residence
Listing Status Sold
Purchase Type For Sale
Square Footage 3,694 sqft
Price per Sqft $112
Subdivision Central Avenue Heights
MLS Listing ID 22069461
Sold Date 06/08/26
Bedrooms 4
Full Baths 3
Half Baths 1
HOA Y/N No
Year Built 1920
Tax Year 2024
Lot Size 8,276 Sqft
Acres 0.19
Property Sub-Type Single Family Residence
Property Description
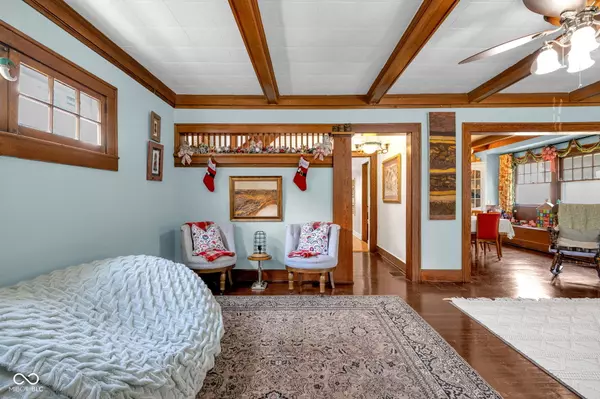
Meridian-Kessler // This home is full of space, character, and potential and is waiting for someone ready to make it shine. Nestled in one of Indy's most beloved neighborhoods, this two story home with an attic and basement blends the warmth of original craftsmanship with the promise of a great investment on a double lot. Step through the enclosed front porch into a living room where wood-beam ceilings, hardwood floors, and a brick fireplace set the tone. A formal dining room and bright, open kitchen with a large island make for easy gatherings, while an additional living/media room adds versatility. Additional living/dining space towards the back of the home - complete with vaulted ceilings and access to the lush backyard - offers room to spread out. Upstairs, you'll find four bedrooms and two full baths, including a large primary suite with an en-suite bath and walk-in closet. The walk-up attic provides excellent storage, and the basement includes a full bath, a storage area, and a finishable room for future expansion. The detached garage currently serves as a dream workshop. Appraisal and inspection reports available upon request. Home to be sold as-is.
Location
State IN
County Marion
Interior
Interior Features Kitchen Island, Hardwood Floors, Hi-Speed Internet Availbl, Walk-In Closet(s)
Heating Forced Air, Natural Gas
Cooling Central Air
Fireplace N
Appliance Dishwasher, Gas Water Heater, Gas Oven, Refrigerator
Exterior
Garage Spaces 2.0
Water Access Desc Public
Building
Story Two
Foundation Block
Water Public
Architectural Style Traditional
Structure Type Vinyl Siding
New Construction false
Schools
School District Indianapolis Public Schools
Read Less
Want to know what your home might be worth? Contact us for a FREE valuation!

Our team is ready to help you sell your home for the highest possible price ASAP

© 2026 All listing information is courtesy of MIBOR Broker Listing Cooperative(R) as distributed by MLS Grid. All rights reserved.
NEARBY SCHOOLS & BUSINESSES