


$482,500
$489,900
1.5%For more information regarding the value of a property, please contact us for a free consultation.
275 Adrienne DR Greenwood, IN 46142
5 Beds
4 Baths
2,976 SqFt
Key Details
Sold Price $482,500
Property Type Single Family Home
Sub Type Single Family Residence
Listing Status Sold
Purchase Type For Sale
Square Footage 2,976 sqft
Price per Sqft $162
Subdivision Windsong Estates
MLS Listing ID 22097099
Sold Date 06/10/26
Bedrooms 5
Full Baths 3
Half Baths 1
HOA Y/N No
Year Built 1988
Tax Year 2025
Lot Size 0.350 Acres
Acres 0.35
Property Sub-Type Single Family Residence
Property Description
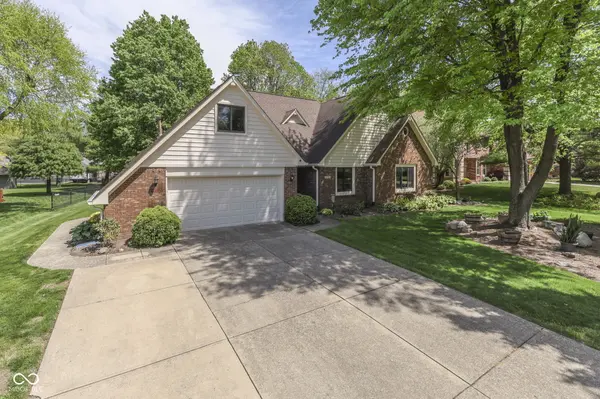
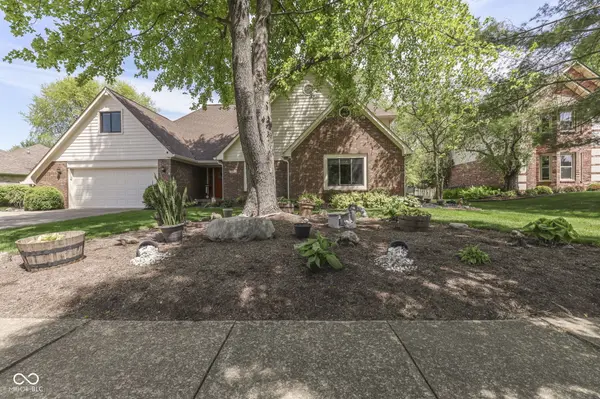
Stunning! Move in Ready, Brick Windsong home, w/ 5 BR/3.5 BA and tons of tasteful updates will make you wish to place roots here. 2 Story cathedral beamed ceilinged Living room w/ scalloped HW floors, built in bookshelves and masonry wood burning fireplace provides an inviting setting for hosting friends. Enjoy meals in the formal dining room or breakfast room. The Kitchen boasts granite counter tops, breakfast bar, tiled backsplash, and Stainless steel appliances. Primary BR on the main level leads to the walkout deck & private BA w/ dbl bowl granite top vanity & walk in closet. Large guest bedroom 2 w/ walk in closet and engineered HW floors. Huge Upper level Primary BR(seond primary) suite w/ sitting room, walk in closet, walk in shower, dbl bowl granite top vanity w/ tiled backsplash, & LVP floors. Spacious bedroom 5 could be a playarea/family room, has new carpet flooring. The well landscaped yard invites you outdoors to relax on the deck in the fenced in backyard. Plenty of extra storage space w/ 2 mini barns. Don't miss-Regularly serviced hvac/electrical/plumbing, Renewal by Anderson windows, 6 panel doors, Fresh paint in much of the home, Water softener included, Laundry room w/ storage cabinets, & the Guest Full BA & half BA w/ Granite tops. Finished garage w/ service door and storage shelving. No HOA. Updates include: Interior paint/Upper BR carpet/gutter guards '26, Exterior paint 25', Microwave '23, Windows/blinds/garage springs '20, Den/BR flooring '19, Primary BR BA '17, Deck '16. Come and make new memories in this lovely home.
Location
State IN
County Johnson
Rooms
Main Level Bedrooms 3
Kitchen Kitchen Updated
Interior
Interior Features Breakfast Bar, Built-in Features, Cathedral Ceiling(s), Entrance Foyer, Paddle Fan, Hi-Speed Internet Availbl, Pantry, Walk-In Closet(s), WoodWorkStain/Painted
Heating Forced Air, Natural Gas
Cooling Central Air
Flooring Hardwood
Fireplaces Number 1
Fireplaces Type Great Room, Masonry, Wood Burning
Equipment Smoke Alarm, Sump Pump
Fireplace Y
Appliance Dishwasher, Disposal, Gas Water Heater, MicroHood, Electric Oven, Refrigerator, Water Softener Owned
Exterior
Exterior Feature Barn Mini, Gutter Guards
Garage Spaces 2.0
Utilities Available Cable Connected, Electricity Connected, Natural Gas Connected, Sewer Connected, Water Connected
Water Access Desc Public
Building
Story Two
Foundation Block
Water Public
Architectural Style Traditional
Structure Type Brick,Wood Brick
New Construction false
Schools
Elementary Schools Sugar Grove Elementary School
Middle Schools Center Grove Middle School North
High Schools Center Grove High School
School District Center Grove Community School Corp
Read Less
Want to know what your home might be worth? Contact us for a FREE valuation!

Our team is ready to help you sell your home for the highest possible price ASAP

© 2026 All listing information is courtesy of MIBOR Broker Listing Cooperative(R) as distributed by MLS Grid. All rights reserved.
NEARBY SCHOOLS & BUSINESSES