



$340,000
$350,000
2.9%For more information regarding the value of a property, please contact us for a free consultation.
5178 Cave CT Greenwood, IN 46142
3 Beds
2 Baths
1,780 SqFt
Key Details
Sold Price $340,000
Property Type Single Family Home
Sub Type Single Family Residence
Listing Status Sold
Purchase Type For Sale
Square Footage 1,780 sqft
Price per Sqft $191
Subdivision Pebble Run
MLS Listing ID 22095395
Sold Date 06/10/26
Bedrooms 3
Full Baths 2
HOA Y/N No
Year Built 1986
Tax Year 2025
Lot Size 0.310 Acres
Acres 0.31
Property Sub-Type Single Family Residence
Property Description
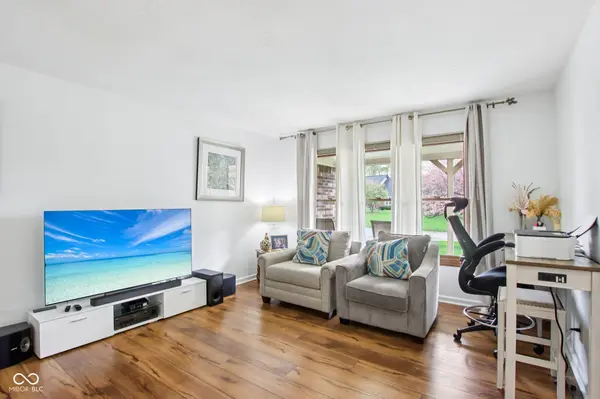
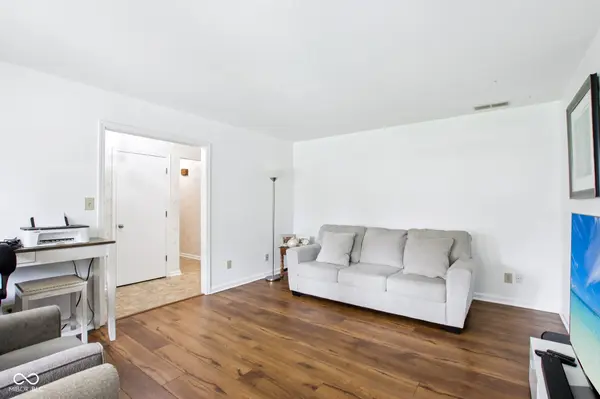
Center Grove ranch home offering 3 bedrooms, 2 full baths, and a quiet cul-de-sac location. This all-brick custom home built by Bob Stephens delivers solid construction and a functional layout in a highly desirable area. The home has been freshly painted throughout. The family room with wood-burning fireplace provides a comfortable main living space. The updated kitchen features stainless steel appliances and solid surface countertops. The primary suite includes luxury vinyl plank flooring, dual closets, and a private bath with a stand-up shower and linen closet. Bedrooms 2 and 3 feature wood flooring and each offer walk-in closets, giving you flexible storage options. Additional highlights include ample storage throughout, a screened-in porch, and a fully fenced backyard. The outdoor space also features a concrete pad with a basketball goal, plus mature landscaping. Located in the Center Grove school district, this home combines a quiet setting with convenient access to shopping, dining, and daily amenities.
Location
State IN
County Johnson
Rooms
Main Level Bedrooms 3
Kitchen Kitchen Some Updates
Interior
Interior Features Built-in Features, Paddle Fan, Walk-In Closet(s), Wood Work Stained
Heating Forced Air
Cooling Central Air
Fireplaces Number 1
Fireplaces Type Family Room, Wood Burning
Fireplace Y
Appliance Dishwasher, Dryer, Disposal, Exhaust Fan, Microwave, Electric Oven
Exterior
Garage Spaces 2.0
Water Access Desc Public
Building
Story One
Foundation Block
Water Public
Architectural Style Ranch
Structure Type Brick
New Construction false
Schools
Elementary Schools Pleasant Grove Elementary School
Middle Schools Center Grove Middle School North
High Schools Center Grove High School
School District Center Grove Community School Corp
Read Less
Want to know what your home might be worth? Contact us for a FREE valuation!

Our team is ready to help you sell your home for the highest possible price ASAP

© 2026 All listing information is courtesy of MIBOR Broker Listing Cooperative(R) as distributed by MLS Grid. All rights reserved.
NEARBY SCHOOLS & BUSINESSES