


$367,000
$375,000
2.1%For more information regarding the value of a property, please contact us for a free consultation.
10611 Eric CT Fishers, IN 46037
4 Beds
3 Baths
2,164 SqFt
Key Details
Sold Price $367,000
Property Type Single Family Home
Sub Type Single Family Residence
Listing Status Sold
Purchase Type For Sale
Square Footage 2,164 sqft
Price per Sqft $169
Subdivision Summerfield
MLS Listing ID 22091692
Sold Date 06/12/26
Bedrooms 4
Full Baths 2
Half Baths 1
HOA Fees $31/ann
HOA Y/N Yes
Year Built 1999
Tax Year 2024
Lot Size 6,969 Sqft
Acres 0.16
Property Sub-Type Single Family Residence
Property Description
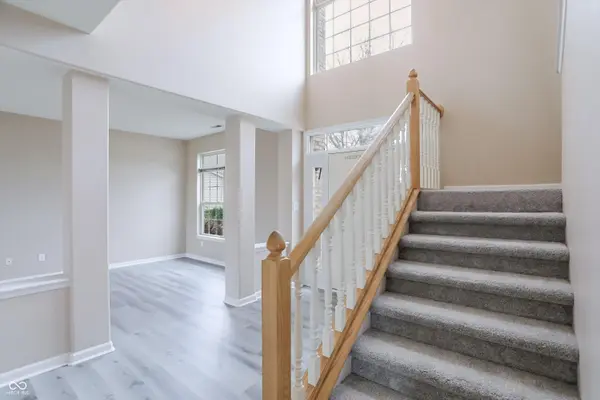
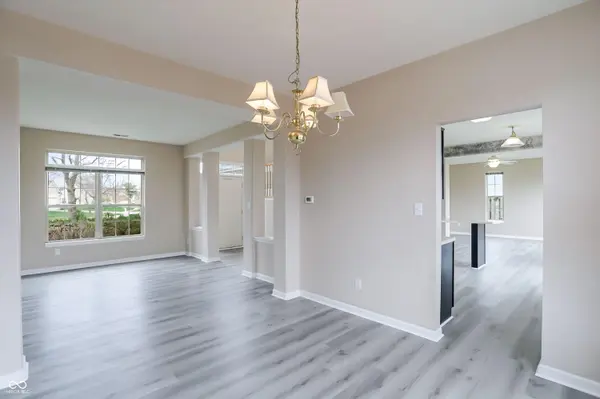
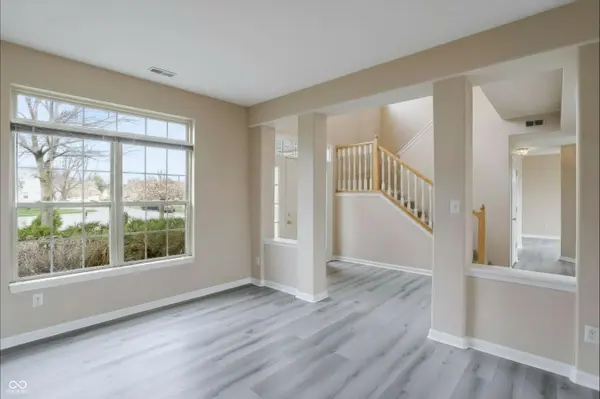
Nestled on a quiet cul-de-sac in the heart of Fishers, this move-in-ready, 4 beds & 2.5 baths home offers the perfect blend of comfort & convenience. The 2-story home refreshed with brand-new flooring and carpet throughout. The main level features a bright, open-concept layout, where a spacious living & dining room flows seamlessly into a breakfast area for both quiet morning and lively evening. The home chefs will enjoy the functional kitchen packed with storage & prep space. Upstairs, the primary suite offers a vaulted ceiling, walk-in closet, private bath with separate shower & large tub & dual sinks. Spend outdoors on the oversized deck, enjoy the fire pit in the evening within the privacy of your wooden fenced backyard. Easy access to I-69 & close to the local hotspots for shopping and entertainment.
Location
State IN
County Hamilton
Interior
Interior Features Attic Access, Ceiling Vaulted, Breakfast Bar, Eat-in Kitchen, Pantry
Heating Forced Air, Natural Gas
Cooling Attic Fan, Central Air
Fireplace N
Appliance Dishwasher, Disposal, Electric Oven, Range Hood, Gas Water Heater
Exterior
Garage Spaces 2.0
Water Access Desc Public
Building
Story Two
Foundation Slab
Water Public
Architectural Style Traditional
Structure Type Vinyl With Brick
New Construction false
Schools
Elementary Schools Lantern Road Elementary School
Middle Schools Riverside Junior High
High Schools Hamilton Southeastern Hs
School District Hamilton Southeastern Schools
Others
Ownership Mandatory Fee
Read Less
Want to know what your home might be worth? Contact us for a FREE valuation!

Our team is ready to help you sell your home for the highest possible price ASAP

© 2026 All listing information is courtesy of MIBOR Broker Listing Cooperative(R) as distributed by MLS Grid. All rights reserved.
NEARBY SCHOOLS & BUSINESSES