


$320,000
$310,000
3.2%For more information regarding the value of a property, please contact us for a free consultation.
2435 Columbia AVE Indianapolis, IN 46205
4 Beds
3 Baths
2,950 SqFt
Key Details
Sold Price $320,000
Property Type Single Family Home
Sub Type Single Family Residence
Listing Status Sold
Purchase Type For Sale
Square Footage 2,950 sqft
Price per Sqft $108
Subdivision Bruce Baker
MLS Listing ID 22078256
Sold Date 06/18/26
Bedrooms 4
Full Baths 3
HOA Y/N No
Year Built 2024
Tax Year 2025
Lot Size 0.260 Acres
Acres 0.26
Property Sub-Type Single Family Residence
Property Description
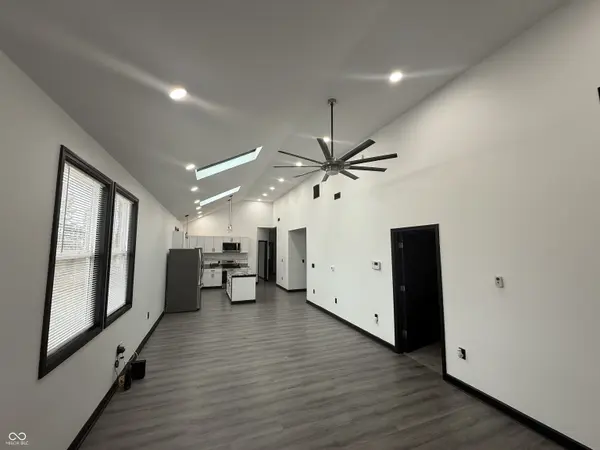
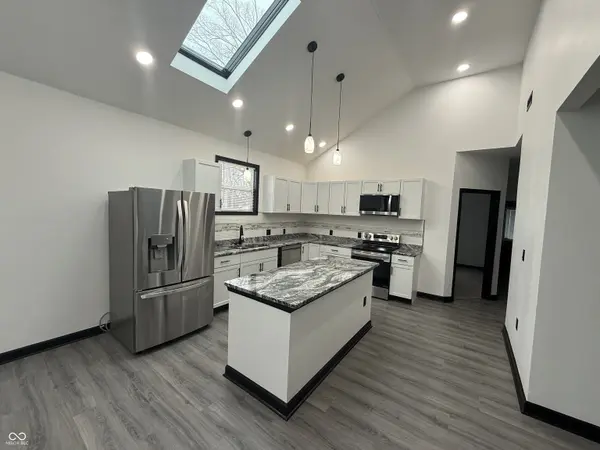
Stunning 4-Bedroom Home luxury Living at Its Finest. Welcome to this newly constructed masterpiece, built from the ground up in 2024, includes 2 Lots and nestled in the heart of the vibrant Martindale-Brightwood neighborhood. This beautifully crafted home is designed to impress with modern finishes, vaulted ceilings, skylights that flood the space with natural light and spacious living for your whole family. The open-concept layout is perfect for entertaining and everyday living. 4 Gorgeous Bedrooms (3 on the Main Level and 1 in the Basement) and 3 Luxury Bathrooms. The Master Bath features walk-in showers with dual shower heads, double vanities, and spa-inspired details. The expansive basement is ideal for a home gym, playroom, home theater or home office. The exterior features wood deck, fenced yard and a detached 2-car garage. Whether you're relaxing in the spa-style master bathroom or hosting movie night in your oversized basement, this home has it all. Are you ready to call this place HOME? - Schedule your private tour today!
Location
State IN
County Marion
Rooms
Basement Finished
Main Level Bedrooms 3
Interior
Interior Features Ceiling Vaulted, Kitchen Island, Hardwood Floors, Walk-In Closet(s)
Heating Forced Air
Cooling Central Air
Fireplace N
Appliance Electric Cooktop, Dishwasher, Electric Water Heater, Microwave, Electric Oven, Refrigerator
Exterior
Garage Spaces 2.0
Water Access Desc Public
Building
Story One
Foundation Concrete Perimeter
Water Public
Architectural Style Craftsman
Structure Type Cement Siding
New Construction true
Schools
Elementary Schools Center For Inquiry School 27
Middle Schools H L Harshman Middle School
High Schools Shortridge High School
School District Indianapolis Public Schools
Read Less
Want to know what your home might be worth? Contact us for a FREE valuation!

Our team is ready to help you sell your home for the highest possible price ASAP

© 2026 All listing information is courtesy of MIBOR Broker Listing Cooperative(R) as distributed by MLS Grid. All rights reserved.
NEARBY SCHOOLS & BUSINESSES