




$153,000
$150,000
2.0%For more information regarding the value of a property, please contact us for a free consultation.
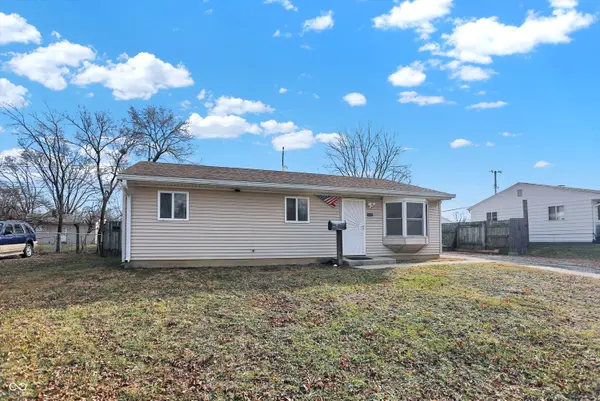
2719 S Walcott ST Indianapolis, IN 46203
3 Beds
1 Bath
1,146 SqFt
Key Details
Sold Price $153,000
Property Type Single Family Home
Sub Type Single Family Residence
Listing Status Sold
Purchase Type For Sale
Square Footage 1,146 sqft
Price per Sqft $133
Subdivision No Subdivision
MLS Listing ID 22080412
Sold Date 06/22/26
Bedrooms 3
Full Baths 1
HOA Y/N No
Year Built 1960
Tax Year 2024
Lot Size 6,098 Sqft
Acres 0.14
Property Sub-Type Single Family Residence
Property Description
Why rent when you can own for less? You will enjoy this home with a new 96% efficiency furnace just installed this year (10 year warranty!). Air conditioning unit was replaced 3 years ago to help lower costs on heating and cooling. House is very well insulated -- big savings come wintertime! Three bedrooms, and a walk in closet in the hallway. Front room kitchen has water filtration system for drinking and an 11X13 room on back of house that is plumbed for washer and dryer -- this room is multi purpose space that couuld be used as a rec room, hobby room, or exercise room. This room has it's own air conditoning and is pre-wired for baseboard heaters. Two car garage with 7-foot door clearance. The house also has 400 amp service....200 on house and 200 amp on garage -- perfect shop for welding! Two separate mini barns, one of which was built in mind for pets and is insulated heavily in walls and flooring. The brick patio backyard was built 28 years ago with reclaimed bricks from a local school. Thank you for taking a look!
Location
State IN
County Marion
Rooms
Main Level Bedrooms 3
Interior
Interior Features Attic Access, Built-in Features
Heating Natural Gas
Cooling Central Air
Fireplace N
Appliance Gas Oven, Range Hood
Exterior
Garage Spaces 2.0
Water Access Desc Public
Building
Story One
Foundation Slab
Water Public
Architectural Style Ranch
Structure Type Vinyl Siding
New Construction false
Schools
High Schools Arsenal Technical High School
School District Indianapolis Public Schools
Read Less
Want to know what your home might be worth? Contact us for a FREE valuation!

Our team is ready to help you sell your home for the highest possible price ASAP

© 2026 All listing information is courtesy of MIBOR Broker Listing Cooperative(R) as distributed by MLS Grid. All rights reserved.
NEARBY SCHOOLS & BUSINESSES