


$474,900
$474,900
For more information regarding the value of a property, please contact us for a free consultation.
8217 Castle DR Indianapolis, IN 46256
4 Beds
3 Baths
2,624 SqFt
Key Details
Sold Price $474,900
Property Type Single Family Home
Sub Type Single Family Residence
Listing Status Sold
Purchase Type For Sale
Square Footage 2,624 sqft
Price per Sqft $180
Subdivision Castlebrook
MLS Listing ID 22101284
Sold Date 07/01/26
Bedrooms 4
Full Baths 2
Half Baths 1
HOA Fees $31/ann
HOA Y/N Yes
Year Built 1976
Tax Year 2024
Lot Size 0.290 Acres
Acres 0.29
Property Sub-Type Single Family Residence
Property Description
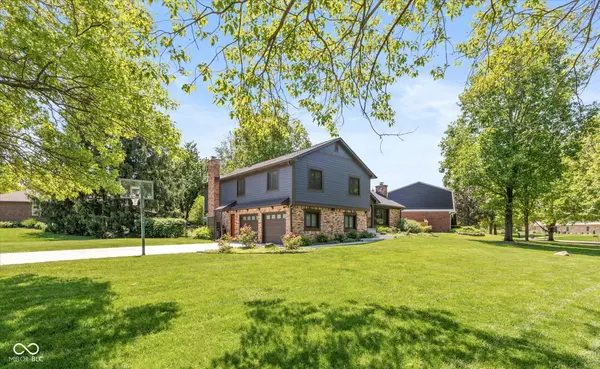
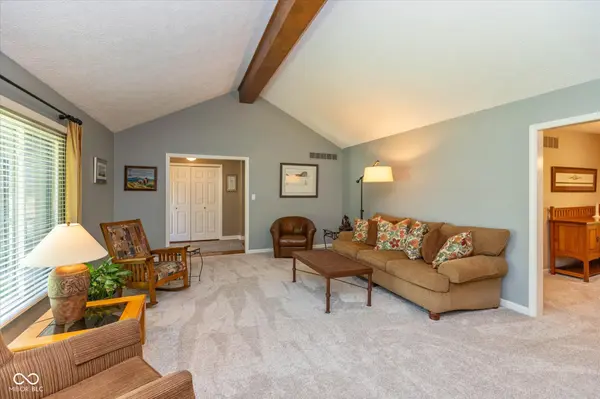
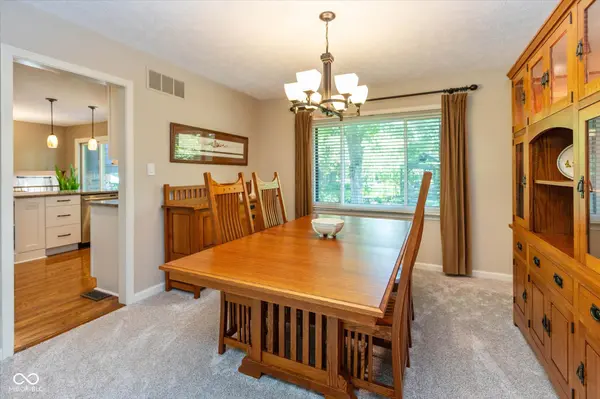
This gracious home will not disappoint....elegant foyer invites you into the great room with stone fireplace, rising to the height of the cathedral ceiling. An abundance of light streams into living space from large windows, and the dining room extends your view to the outdoor space with the gazebo and hammock inviting you to the peaceful garden! It is a little bit of paradise, so close to everything you need but giving you the calm and rest once you arrive home. Beautiful, updated kitchen is perfect for the chef, host and guest and includes a pantry, breakfast room, breakfast bar and the sliding door out to the deck, and the shade of the mature sugar maple tree (which can be tapped for sap to make maple syrup, yielding about one quart of syrup)! A second fireplace, surrounded by built-ins is in the lower-level family room, with a second slider out to the patio and a glorious perennial bed of flowers. Lots of delightful surprises throughout the home, great storage, upstairs laundry room near all four bedrooms, wet bar/snack nook, EV charger, new electrical panel, workbench......You are invited to come and explore this wonderful, 'HOUSE BEAUTIFUL' HOME!!!
Location
State IN
County Marion
Rooms
Kitchen Kitchen Updated
Interior
Interior Features Attic Pull Down Stairs, Bath Sinks Double Main, Breakfast Bar, Built-in Features, Cathedral Ceiling(s), Entrance Foyer, Hardwood Floors, Eat-in Kitchen, Pantry, Walk-In Closet(s), Wet Bar
Heating Forced Air, Natural Gas
Cooling Central Air
Fireplaces Number 2
Fireplaces Type Family Room, Gas Log, Living Room
Equipment Smoke Alarm, Sump Pump
Fireplace Y
Appliance Dishwasher, Electric Water Heater, Disposal, Microwave, Oven, Gas Oven, Range Hood, Water Softener Rented
Exterior
Exterior Feature Other
Garage Spaces 2.0
Utilities Available Cable Connected, Natural Gas Connected
View Y/N false
Water Access Desc Public
Building
Story Multi/Split
Foundation Block
Water Public
Architectural Style Traditional
Structure Type Brick,Wood Siding
New Construction false
Schools
School District Msd Lawrence Township
Others
HOA Fee Include Association Home Owners,Clubhouse,Entrance Common,Insurance,Maintenance,ParkPlayground,Snow Removal,Trash
Ownership Mandatory Fee
Read Less
Want to know what your home might be worth? Contact us for a FREE valuation!

Our team is ready to help you sell your home for the highest possible price ASAP

© 2026 All listing information is courtesy of MIBOR Broker Listing Cooperative(R) as distributed by MLS Grid. All rights reserved.
NEARBY SCHOOLS & BUSINESSES