


$322,000
$349,900
8.0%For more information regarding the value of a property, please contact us for a free consultation.
2942 Coles Creek LN Indianapolis, IN 46217
4 Beds
3 Baths
2,127 SqFt
Key Details
Sold Price $322,000
Property Type Single Family Home
Sub Type Single Family Residence
Listing Status Sold
Purchase Type For Sale
Square Footage 2,127 sqft
Price per Sqft $151
Subdivision Wichita Hill
MLS Listing ID 22106488
Sold Date 07/02/26
Bedrooms 4
Full Baths 2
Half Baths 1
HOA Fees $33/ann
HOA Y/N Yes
Year Built 2004
Tax Year 2024
Lot Size 10,890 Sqft
Acres 0.25
Property Sub-Type Single Family Residence
Property Description
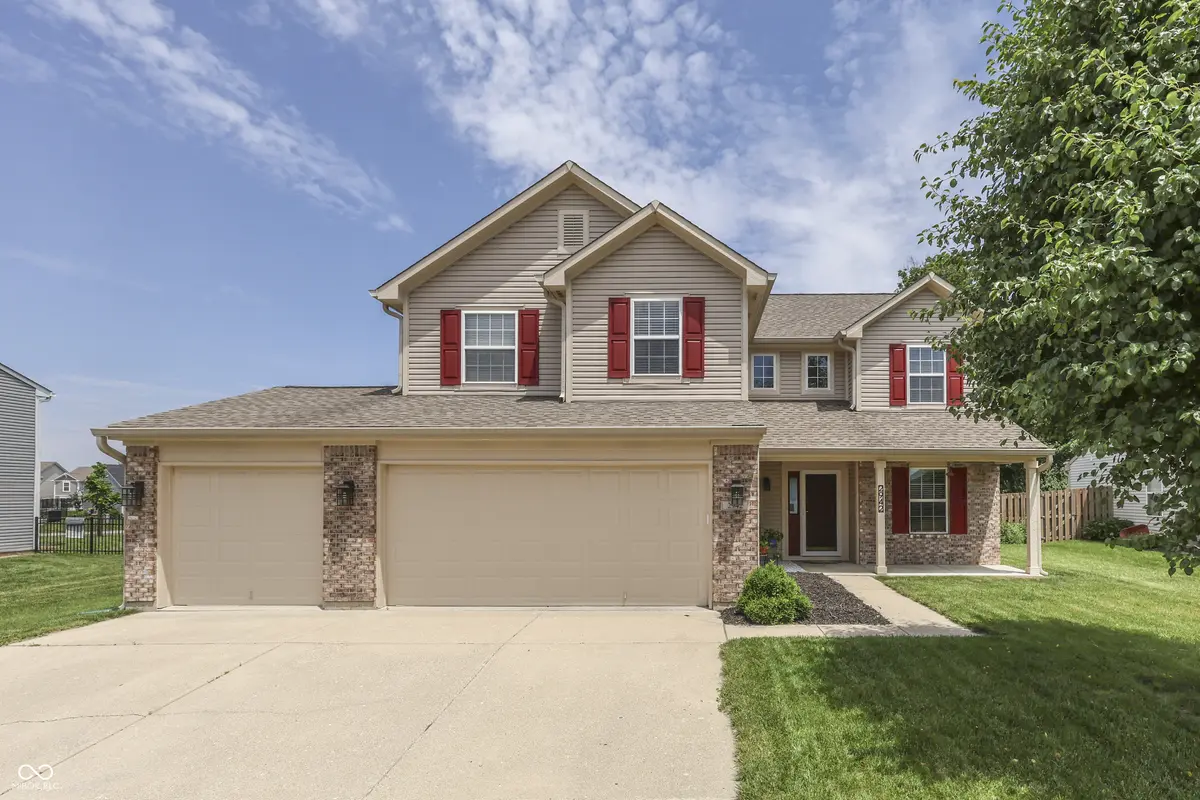
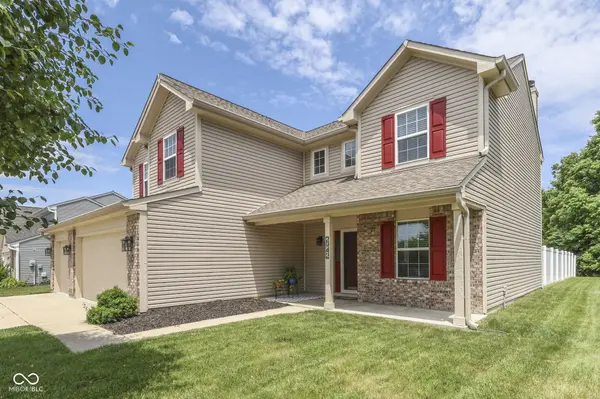
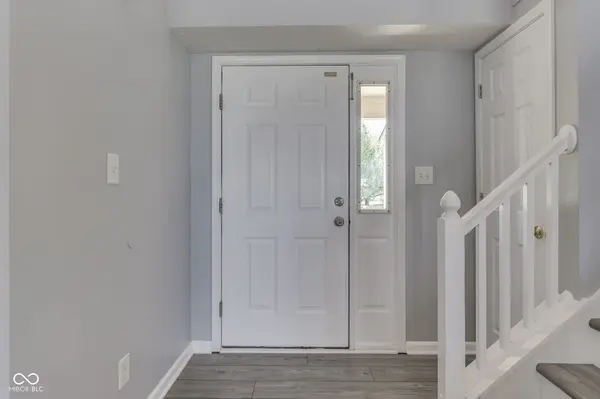
Move in ready w/ Immediate possession! Sharp 4 BR/2.5 BA and 3 car garage in Wichita Hill w/ many tasteful updates. Luxury Vinyl Plank flooring and Wood burning Fireplace in the living room. The Remodeled Kitchen features Granite counter tops and breakfast island, Stainless Steel appliances, tiled backsplash, staggered cabinets. The Office is perfect for in home work and to keep your bedrooms for guests. Primary bedroom boasts tall vaulted ceilings, separate walk in closets w/ one having Meridian closet orginization system, Granite topped dual vanity, tiled walk in shower w/ granite topped bench & glass entry door & tile flooring. BR 2 & 3 w/ walk in closets. Guest BA w/ tiled shower surround and updated marble top vanity. Nice size loft provides additional flex space. Vinyl Privacy fenced backyard backs up to woods. Covered front porch ideal for sitting with a cup of coffee. Community pool perfect for the hot days of summer. Kitchen remodel 2023. HVAC regularly serviced by Williams H&C. Water softner, washer & dryer included.
Location
State IN
County Marion
Rooms
Kitchen Kitchen Updated
Interior
Interior Features Attic Access, Breakfast Bar, Ceiling Vaulted, Paddle Fan, Hi-Speed Internet Availbl, Pantry, Smart Thermostat, Walk-In Closet(s)
Heating Electric, Forced Air
Cooling Central Air
Fireplaces Number 1
Fireplaces Type Living Room, Wood Burning
Equipment Smoke Alarm
Fireplace Y
Appliance Dryer, Electric Water Heater, Disposal, MicroHood, Electric Oven, Refrigerator, Washer, Water Softener Owned
Exterior
Garage Spaces 2.0
Utilities Available Cable Connected, Electricity Connected, Sewer Connected, Water Connected
Water Access Desc Public
Building
Story Two
Foundation Slab
Water Public
Architectural Style Traditional
Structure Type Vinyl Siding
New Construction false
Schools
School District Perry Township Schools
Others
HOA Fee Include Entrance Common
Ownership Mandatory Fee
Read Less
Want to know what your home might be worth? Contact us for a FREE valuation!

Our team is ready to help you sell your home for the highest possible price ASAP

© 2026 All listing information is courtesy of MIBOR Broker Listing Cooperative(R) as distributed by MLS Grid. All rights reserved.
NEARBY SCHOOLS & BUSINESSES