


$450,000
$459,000
2.0%For more information regarding the value of a property, please contact us for a free consultation.
13077 Lansdowne DR Fishers, IN 46038
4 Beds
3 Baths
2,458 SqFt
Key Details
Sold Price $450,000
Property Type Single Family Home
Sub Type Single Family Residence
Listing Status Sold
Purchase Type For Sale
Square Footage 2,458 sqft
Price per Sqft $183
Subdivision Lantern Farms
MLS Listing ID 22099253
Sold Date 07/06/26
Bedrooms 4
Full Baths 2
Half Baths 1
HOA Fees $16/ann
HOA Y/N Yes
Year Built 1990
Tax Year 2025
Lot Size 0.660 Acres
Acres 0.66
Property Sub-Type Single Family Residence
Property Description
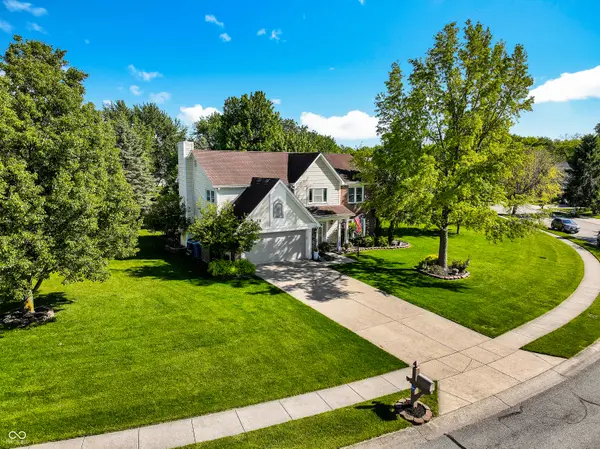
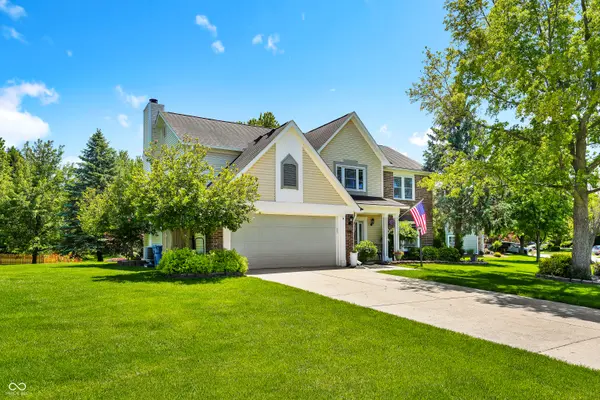
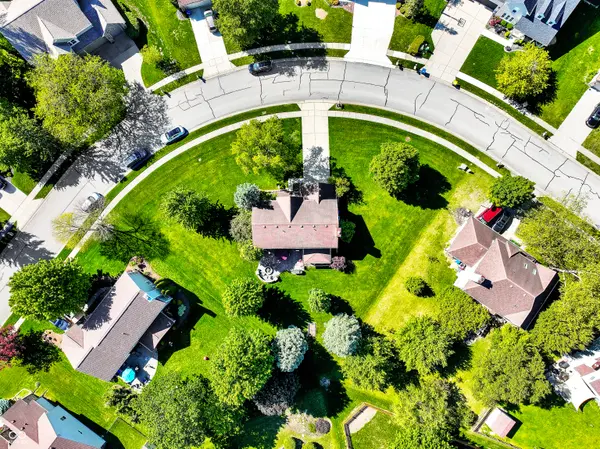
Welcome to this beautifully maintained 4-bedroom, 2.5-bath home situated on a spacious .66-acre lot in the heart of Fishers. Offering over 2,450 square feet, this two-story home combines thoughtful updates, quality craftsmanship, and exceptional outdoor living spaces that make everyday living feel special. Conveniently located just minutes from Conner Prairie Museum, the Nickel Plate Trail, downtown Fishers, local restaurants, shopping, and entertainment, this location offers both convenience and lifestyle appeal. Step outside and enjoy the custom decorative concrete patio featuring an extra-large built-in firepit, curved wall with lighting, mature landscaping, and a large backyard perfect for entertaining, relaxing, or simply enjoying the outdoors. The property also includes a screened-in sunroom, invisible fence (collar not included), a small vegetable garden, and a 9-zone wireless irrigation system to help keep the yard looking its best year-round. Inside, the home has seen extensive updates throughout the last 10 years, including Anderson windows, a beautiful bay window added to the front of the home to bring in natural light and enhance curb appeal, 6" gutters with gutter guards in front and sides, HVAC replaced in 2021, LVP flooring on the main level, and canned lighting added to the family room. The fully remodeled kitchen offers custom soft-close cabinetry with pull-out shelving, quartz countertops, farmhouse sink, newer stainless steel appliances, and a double oven designed for both functionality and style. The guest bathroom was fully remodeled in 2024, including a new tub and shower, while the primary bath was updated several years ago. Both upstairs bathrooms feature taller cabinetry and updated countertops for a more modern feel. From the curb appeal to the extensive interior improvements, this home truly stands out inside and out with its combination of space, updates, and outdoor enjoyment in a highly desirable and quiet Fishers location
Location
State IN
County Hamilton
Rooms
Kitchen Kitchen Updated
Interior
Interior Features Ceiling Vaulted, Entrance Foyer, Paddle Fan, Hi-Speed Internet Availbl, Eat-in Kitchen, Walk-In Closet(s)
Heating Electric, Heat Pump
Cooling Central Air
Fireplaces Number 1
Fireplaces Type Family Room, Wood Burning
Equipment Smoke Alarm
Fireplace Y
Appliance Dishwasher, Electric Water Heater, Disposal, Microwave, Double Oven, Electric Oven, Refrigerator, Water Softener Owned
Exterior
Exterior Feature Gutter Guards, Lighting, Fire Pit, Sprinkler System, Storage Shed
Garage Spaces 2.0
Water Access Desc Public
Building
Story Two
Foundation Slab
Water Public
Architectural Style Traditional
Structure Type Vinyl With Brick
New Construction false
Schools
Elementary Schools New Britton Elementary School
Middle Schools Riverside Junior High
High Schools Fishers High School
School District Hamilton Southeastern Schools
Others
HOA Fee Include Entrance Common,Maintenance
Ownership Mandatory Fee
Read Less
Want to know what your home might be worth? Contact us for a FREE valuation!

Our team is ready to help you sell your home for the highest possible price ASAP

© 2026 All listing information is courtesy of MIBOR Broker Listing Cooperative(R) as distributed by MLS Grid. All rights reserved.
NEARBY SCHOOLS & BUSINESSES