


$571,000
$575,000
0.7%For more information regarding the value of a property, please contact us for a free consultation.
10692 E County Road 600 N Indianapolis, IN 46234
5 Beds
5 Baths
5,128 SqFt
Key Details
Sold Price $571,000
Property Type Single Family Home
Sub Type Single Family Residence
Listing Status Sold
Purchase Type For Sale
Square Footage 5,128 sqft
Price per Sqft $111
Subdivision Eagle Village
MLS Listing ID 22102160
Sold Date 07/03/26
Bedrooms 5
Full Baths 4
Half Baths 1
HOA Y/N No
Year Built 1995
Tax Year 2025
Lot Size 0.510 Acres
Acres 0.51
Property Sub-Type Single Family Residence
Property Description
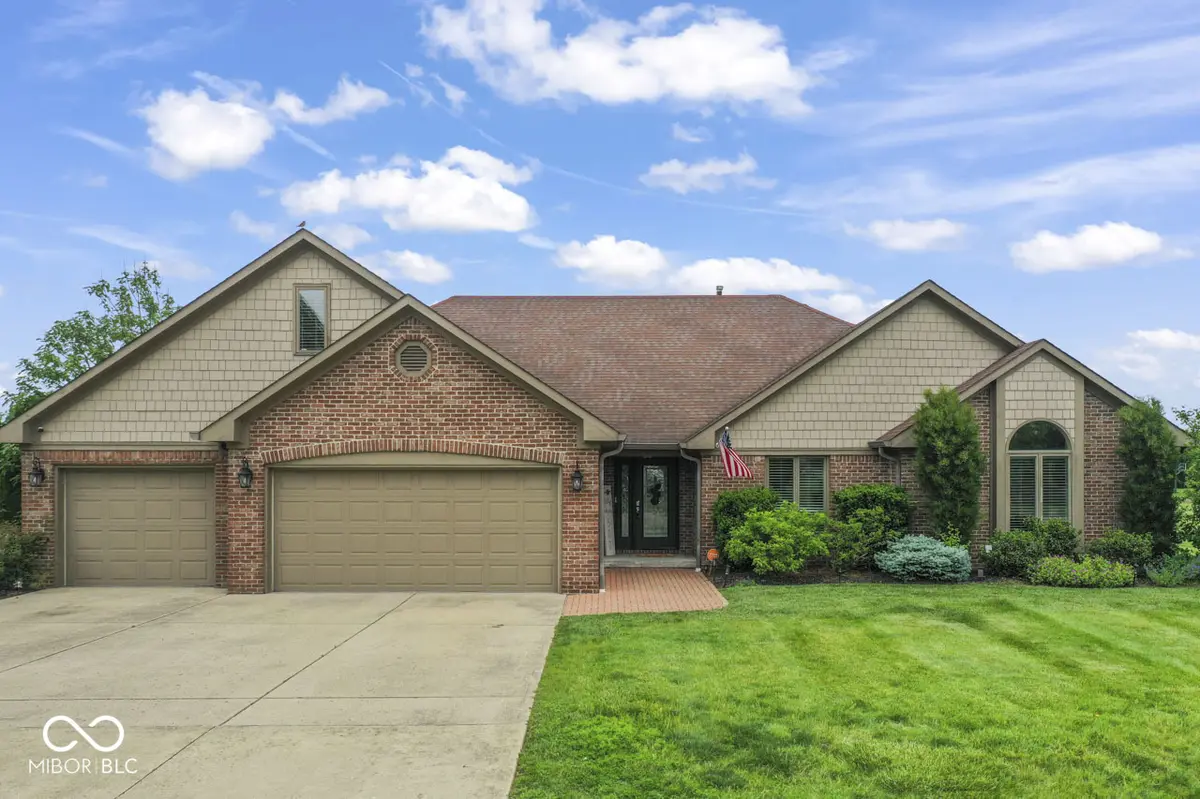
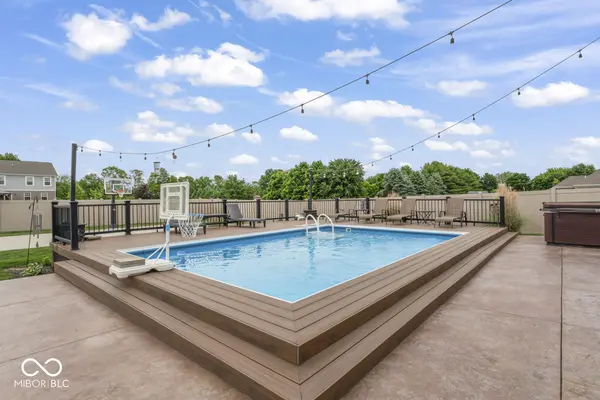
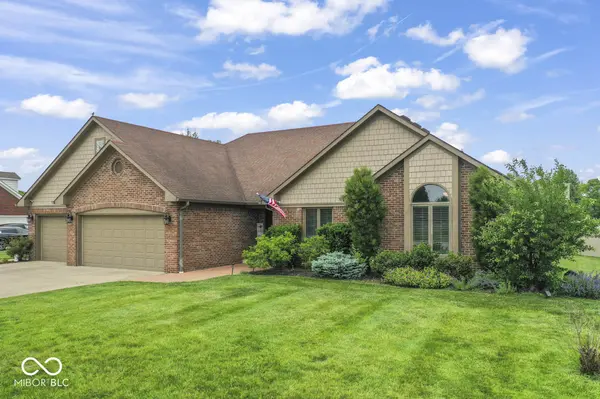
Welcome to this impeccably updated custom home offering meticulously maintained living space on a sprawling half acre lot. A refined opportunity for buyers seeking elevated living and effortless entertaining. Thoughtfully designed and in excellent condition, this 1.5-story residence blends sophisticated finishes with comfortable, flexible spaces. At the heart of the home, an open-plan kitchen flows seamlessly into the living room, creating a warm, sociable core. The kitchen is appointed with sleek stainless steel appliances, elegant stone countertops, and a functional island ideal for casual meals, prep work, and gathering with friends and family. The adjacent living room is striking, with soaring cathedral ceilings that enhance the sense of volume and light, creating a dramatic yet welcoming centerpiece. The home features five well-proportioned bedrooms, including one with convenient exterior access, perfect for a guest suite, home office, or private retreat. Four full bathrooms deliver comfort and convenience; one is particularly notable with a double vanity, a walk-in shower, and high end finishes. A thoughtfully placed half bath adds everyday practicality. Downstairs, a large basement expands the home's recreational possibilities with a full bathroom, a sauna for wellness and relaxation, a pool table for leisure, and a second living area or rec space that can adapt to your lifestyle needs. Outdoors, the private yard is an entertainer's dream. Enjoy alfresco dining, a dedicated outdoor living area, and resort-style amenities including a private pool and a separate outdoor hot tub. For active residents, a private basketball court provides on-site recreation. Practical features round out the property, including an attached garage and a dedicated laundry room. This home's timeless style, thoughtful upgrades, and generous indoor/outdoor amenities create a rare combination of elegance and functionality. Experience the ideal balance of this home and come preview today.
Location
State IN
County Hendricks
Rooms
Basement Ceiling - 9+ feet, Finished
Main Level Bedrooms 3
Kitchen Kitchen Updated
Interior
Interior Features Attic Pull Down Stairs, Bath Sinks Double Main, Breakfast Bar, Cathedral Ceiling(s), Tray Ceiling(s), Kitchen Island, Paddle Fan, Smart Thermostat, Sauna
Heating Forced Air
Cooling Central Air
Fireplaces Number 1
Fireplaces Type Gas Log, Great Room
Equipment Sump Pump w/Backup
Fireplace Y
Appliance Dishwasher, Microwave, Gas Oven, Refrigerator, Water Purifier, Water Softener Owned
Exterior
Exterior Feature Basketball Court, Storage Shed
Garage Spaces 3.0
Water Access Desc Private
Building
Story One and One Half
Foundation Concrete Perimeter
Water Private
Architectural Style Traditional
Structure Type Brick,Shingle Siding
New Construction false
Schools
Elementary Schools White Lick Elementary School
Middle Schools Brownsburg West Middle School
High Schools Brownsburg High School
School District Brownsburg Community School Corp
Read Less
Want to know what your home might be worth? Contact us for a FREE valuation!

Our team is ready to help you sell your home for the highest possible price ASAP

© 2026 All listing information is courtesy of MIBOR Broker Listing Cooperative(R) as distributed by MLS Grid. All rights reserved.
NEARBY SCHOOLS & BUSINESSES