


$520,000
$520,000
For more information regarding the value of a property, please contact us for a free consultation.
9840 Deering ST Fishers, IN 46037
4 Beds
3 Baths
3,032 SqFt
Key Details
Sold Price $520,000
Property Type Single Family Home
Sub Type Single Family Residence
Listing Status Sold
Purchase Type For Sale
Square Footage 3,032 sqft
Price per Sqft $171
Subdivision Spyglass Hill
MLS Listing ID 22107761
Sold Date 07/06/26
Bedrooms 4
Full Baths 2
Half Baths 1
HOA Fees $35/ann
HOA Y/N Yes
Year Built 1995
Tax Year 2025
Lot Size 0.290 Acres
Acres 0.29
Property Sub-Type Single Family Residence
Property Description
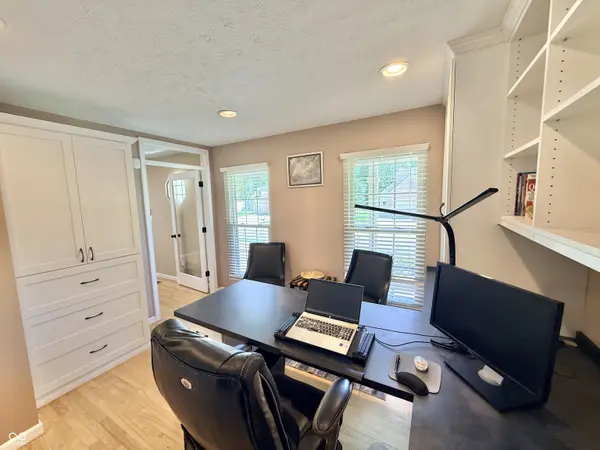
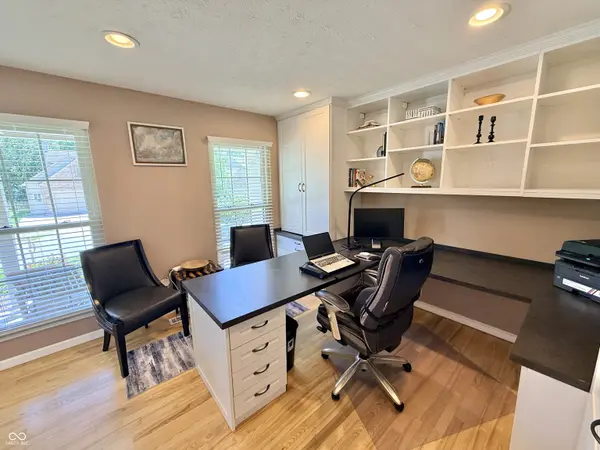
Welcome to this exceptional Spyglass Hill residence where timeless elegance meets extensive modern updates. Nestled on a beautifully landscaped lot, this meticulously maintained home showcases pride of ownership throughout. The inviting front porch sets the tone for the sophisticated interior, featuring a dedicated office, a stunning gourmet kitchen with a spacious center island, granite countertops, custom cabinetry, updated appliances, and a sunlit breakfast area with bay window that serves as the heart of the home. The private Dining area is versatile and can also serve as a 2nd office or flex space. The luxurious primary suite offers a spa-inspired retreat with a beautifully renovated bath and california custom closet systems. Thoughtfully designed living spaces include a welcoming Family Room with custom built-ins, a gas fireplace, and windows overlooking the private backyard oasis. The finished lower level is ideal for entertaining, complete with a stylish wet bar, recreation space, and storage. Recent enhancements include updated windows, high-efficiency HVAC systems, water heater, air filtration system, waterproofed basement, California Custom Closet installations in all bedrooms, refinished hardwood flooring, updated lighting, irrigation system, and numerous quality improvements throughout including a new roof. The built-in wall units in the bedroom being used as a 2nd office and the 3rd bedroom are all professionally installed. Outdoor living is equally impressive with a paver patio, fire pit, manicured lawn, basketball goal, and mature landscaping creating the perfect setting for relaxation and entertaining. The garage offers custom cabinetry, a bump out and epoxy floors. This move-in-ready home offers the perfect combination of luxury, comfort, and exceptional craftsmanship in one of Fishers' most desirable communities.
Location
State IN
County Hamilton
Rooms
Basement Finished
Interior
Interior Features Built-in Features, Entrance Foyer, Paddle Fan, Hardwood Floors, Pantry, Walk-In Closet(s), Wet Bar, Wood Work Painted
Heating Forced Air, Electric
Cooling Central Air
Fireplaces Number 1
Fireplaces Type Family Room, Gas Log, Gas Starter
Equipment Smoke Alarm, Sump Pump
Fireplace Y
Appliance Dishwasher, Disposal, MicroHood, Electric Oven, Refrigerator, Electric Water Heater, Water Softener Owned
Exterior
Exterior Feature Basketball Court, Fire Pit
Garage Spaces 2.0
Utilities Available Cable Available, Natural Gas Connected
View Y/N false
Water Access Desc Public
Building
Story Two
Foundation Concrete Perimeter
Water Public
Architectural Style Traditional
Structure Type Brick,Wood Siding
New Construction false
Schools
Elementary Schools Lantern Road Elementary School
Middle Schools Riverside Junior High
High Schools Fishers High School
School District Hamilton Southeastern Schools
Others
HOA Fee Include Association Home Owners,Entrance Common,Maintenance
Ownership Mandatory Fee
Read Less
Want to know what your home might be worth? Contact us for a FREE valuation!

Our team is ready to help you sell your home for the highest possible price ASAP

© 2026 All listing information is courtesy of MIBOR Broker Listing Cooperative(R) as distributed by MLS Grid. All rights reserved.
NEARBY SCHOOLS & BUSINESSES