



$369,900
$369,900
For more information regarding the value of a property, please contact us for a free consultation.
9098 Rider DR Fishers, IN 46038
3 Beds
4 Baths
2,562 SqFt
Key Details
Sold Price $369,900
Property Type Townhouse
Sub Type Townhouse
Listing Status Sold
Purchase Type For Sale
Square Footage 2,562 sqft
Price per Sqft $144
Subdivision Princeton Woods
MLS Listing ID 22104551
Sold Date 07/08/26
Bedrooms 3
Full Baths 3
Half Baths 1
HOA Fees $113/qua
HOA Y/N Yes
Year Built 2005
Tax Year 2025
Lot Size 435 Sqft
Acres 0.01
Property Sub-Type Townhouse
Property Description
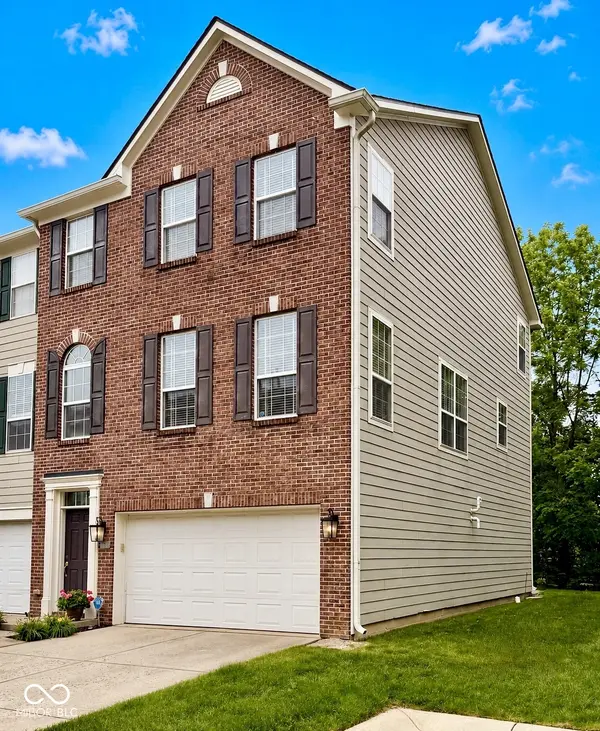
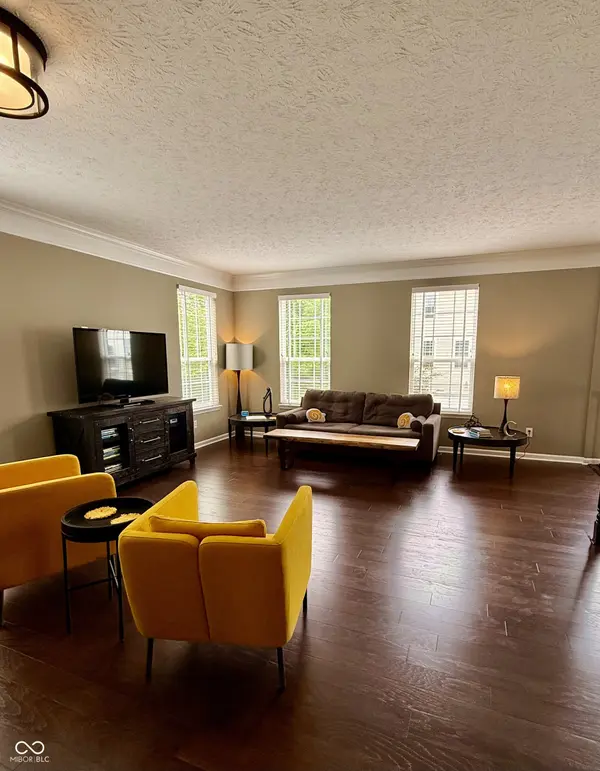
Discover all the convenience of city living in this park-like setting, minutes from all that Fishers has to offer! This 3BD, 3.5 BA townhouse is in immaculate condition, offering an exceptional living experience w/Nickel Plate access steps from your door! The large great room features new engineered wood flooring, large windows w/custom wood blinds, high ceilings and ample natural light. The kitchen has new SS appliances, granite countertops, center island, pantry and balcony overlooking a wooded backdrop. The connected hearth room features a gas fireplace and surround sound speakers. The large primary suite features walk-in closet, new carpet and beautiful ensuite bathroom, complete with double sinks, soaking tub and stand alone glass shower. Laundry is conveniently located on the same floor as the three large bedrooms. Main floor is currently being utilized as a home office, but is versatile to fit your needs. Engineered wood flooring, back patio access and updated full bath complete this level! Updated mechanicals include new roof (2026), HVAC w/whole house humidifier (2025), water softener (2023), tankless water heater (2022), carpet (2025), and ext. trim paint (2025). All appliances stay!
Location
State IN
County Hamilton
Rooms
Kitchen Kitchen Updated
Interior
Interior Features Attic Access, Cathedral Ceiling(s), Ceiling Vaulted, Kitchen Island, Paddle Fan, Hardwood Floors, Hi-Speed Internet Availbl, Eat-in Kitchen, Wired for Data, Pantry, Wired for Sound, Walk-In Closet(s), Wood Work Painted
Heating Forced Air, Natural Gas
Cooling Central Air
Fireplaces Number 1
Fireplaces Type Gas Starter, Hearth Room
Equipment Irrigation Equipment, Security System, Smoke Alarm
Fireplace Y
Appliance Electric Cooktop, Dishwasher, Dryer, MicroHood, Electric Oven, Refrigerator, Tankless Water Heater, Washer, Water Softener Owned
Exterior
Garage Spaces 2.0
Utilities Available Cable Connected, Electricity Connected, Natural Gas Connected, Sewer Connected, Water Connected
View Y/N false
Water Access Desc Public
Building
Story Three Or More
Foundation Slab
Water Public
Architectural Style Traditional
Structure Type Brick,Cement Siding
New Construction false
Schools
Elementary Schools New Britton Elementary School
Middle Schools Riverside Junior High
High Schools Fishers High School
School District Hamilton Southeastern Schools
Others
HOA Fee Include Association Home Owners,Irrigation,Lawncare,Maintenance Grounds,Maintenance,Management,Snow Removal
Ownership Mandatory Fee
Read Less
Want to know what your home might be worth? Contact us for a FREE valuation!

Our team is ready to help you sell your home for the highest possible price ASAP

© 2026 All listing information is courtesy of MIBOR Broker Listing Cooperative(R) as distributed by MLS Grid. All rights reserved.
NEARBY SCHOOLS & BUSINESSES