



$245,000
$250,000
2.0%For more information regarding the value of a property, please contact us for a free consultation.
6544 W 71st ST Indianapolis, IN 46278
2 Beds
4 Baths
1,811 SqFt
Key Details
Sold Price $245,000
Property Type Condo
Sub Type Condominium
Listing Status Sold
Purchase Type For Sale
Square Footage 1,811 sqft
Price per Sqft $135
Subdivision Westbourne
MLS Listing ID 22079506
Sold Date 07/08/26
Bedrooms 2
Full Baths 2
Half Baths 2
HOA Fees $355/mo
HOA Y/N Yes
Year Built 2007
Tax Year 2024
Lot Size 1,742 Sqft
Acres 0.04
Property Sub-Type Condominium
Property Description
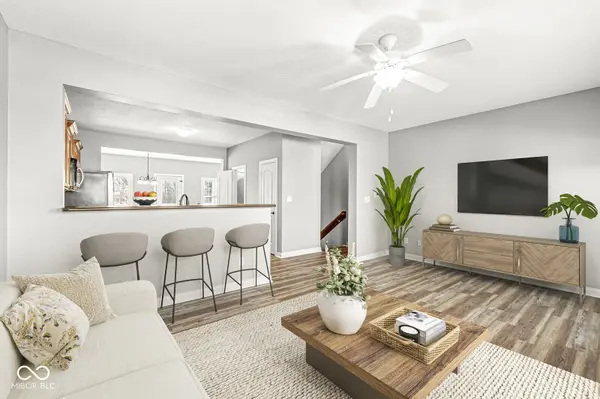
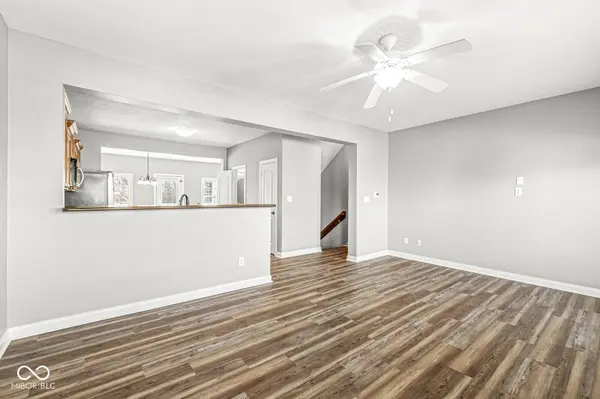
This condo has it all! Open floor plan, low-maintenance living and plenty of storage. You'll be living in style in this beautifully updated 3-story townhome. The spacious living room is flooded with natural light and opens to a modern kitchen with a large center island and a formal dining room. You'll enjoy, not just one, but TWO private decks - perfect for morning coffee or evening gatherings. The kitchen shines with matching stainless-steel appliances, while a convenient half bath and brand new vinyl hardwood flooring complete this beautiful, yet functional, living space. Upstairs, you'll find a large primary suite with a walk-in closet and full bath, including a double vanity, garden tub and separate shower. Another bedroom suite, complete with its own full bath and walk-in closet, makes this a truly versatile home. The washer and dryer (included) are even located on the bedroom level for added convenience. On the entry level, you'll find a flexible bonus room (ideal for a home office, gym, or additional space for entertaining) along with another half bath. All of this is located just across the street from restaurants, coffee shops, medical facilities and a trail leading into Eagle Creek Park. With fresh paint throughout and a new AC outdoor unit, this condo is ready for you to move right in!
Location
State IN
County Marion
Interior
Interior Features High Ceilings, Tray Ceiling(s), Kitchen Island, Entrance Foyer, Paddle Fan, Hi-Speed Internet Availbl, Pantry, Supplemental Storage, Walk-In Closet(s)
Heating Forced Air, Natural Gas
Cooling Central Air
Equipment Smoke Alarm
Fireplace Y
Appliance Dishwasher, Dryer, Disposal, Gas Water Heater, Microwave, Electric Oven, Refrigerator, Washer
Exterior
Exterior Feature Balcony, Sprinkler System
Garage Spaces 2.0
Water Access Desc Public
Building
Story Three Or More
Foundation Slab
Water Public
Architectural Style Traditional
Structure Type Vinyl With Brick
New Construction false
Schools
School District Msd Pike Township
Others
HOA Fee Include Entrance Common,Insurance,Irrigation,Lawncare,Maintenance Grounds,Maintenance Structure,Management,Snow Removal
Ownership Mandatory Fee
Read Less
Want to know what your home might be worth? Contact us for a FREE valuation!

Our team is ready to help you sell your home for the highest possible price ASAP

© 2026 All listing information is courtesy of MIBOR Broker Listing Cooperative(R) as distributed by MLS Grid. All rights reserved.
NEARBY SCHOOLS & BUSINESSES