



$330,000
$334,900
1.5%For more information regarding the value of a property, please contact us for a free consultation.
1244 Darby LN Indianapolis, IN 46260
4 Beds
3 Baths
1,925 SqFt
Key Details
Sold Price $330,000
Property Type Single Family Home
Sub Type Single Family Residence
Listing Status Sold
Purchase Type For Sale
Square Footage 1,925 sqft
Price per Sqft $171
Subdivision Greenbriar
MLS Listing ID 22094257
Sold Date 07/08/26
Bedrooms 4
Full Baths 2
Half Baths 1
HOA Y/N No
Year Built 1967
Tax Year 2024
Lot Size 0.380 Acres
Acres 0.38
Property Sub-Type Single Family Residence
Property Description
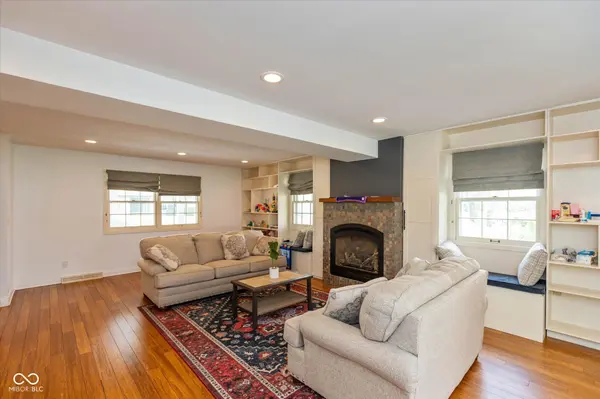
Imagine yourself enjoying the wrap around porch with your morning coffee with the sun dappling through the mature trees! Or entertaining your friends on the back patio with gardens beds surrounding you! This four bedroom, 2.5 bath house has so much to recommend it, from roof (2025), hvac (2023) and tankless water heater (2022), freshly painted, built-in shelving in dining and living rooms and a terrific circular floor plan. Storage is no problem with oversized garage and attic pull down stairs. Many features to appreciate in person so schedule your showing today!
Location
State IN
County Marion
Interior
Interior Features Wired for Data
Heating Forced Air, Natural Gas
Cooling Central Air
Fireplaces Number 1
Fireplaces Type Family Room, Gas Log
Fireplace Y
Appliance Dishwasher, Dryer, Disposal, Gas Water Heater, Exhaust Fan, Electric Oven, Range Hood, Refrigerator, Tankless Water Heater, Water Softener Owned
Exterior
Exterior Feature Playset
Garage Spaces 2.0
Utilities Available Cable Available, Electricity Connected, Natural Gas Connected, Sewer Connected, Water Connected
View Y/N false
Water Access Desc Public
Building
Story Two
Foundation Crawl Space
Water Public
Architectural Style Traditional
Structure Type Aluminum Siding,Brick
New Construction false
Schools
Elementary Schools Greenbriar Elementary School
Middle Schools Westlane Middle School
High Schools North Central High School
School District Msd Washington Township
Read Less
Want to know what your home might be worth? Contact us for a FREE valuation!

Our team is ready to help you sell your home for the highest possible price ASAP

© 2026 All listing information is courtesy of MIBOR Broker Listing Cooperative(R) as distributed by MLS Grid. All rights reserved.
NEARBY SCHOOLS & BUSINESSES