



$280,000
$299,900
6.6%For more information regarding the value of a property, please contact us for a free consultation.
9733 Windy LN #100 Fishers, IN 46037
2 Beds
2 Baths
1,780 SqFt
Key Details
Sold Price $280,000
Property Type Condo
Sub Type Condominium
Listing Status Sold
Purchase Type For Sale
Square Footage 1,780 sqft
Price per Sqft $157
Subdivision Highpoint Ridge
MLS Listing ID 22098269
Sold Date 07/10/26
Bedrooms 2
Full Baths 2
HOA Fees $280/mo
HOA Y/N Yes
Year Built 2016
Tax Year 2024
Lot Size 1,742 Sqft
Acres 0.04
Property Sub-Type Condominium
Property Description
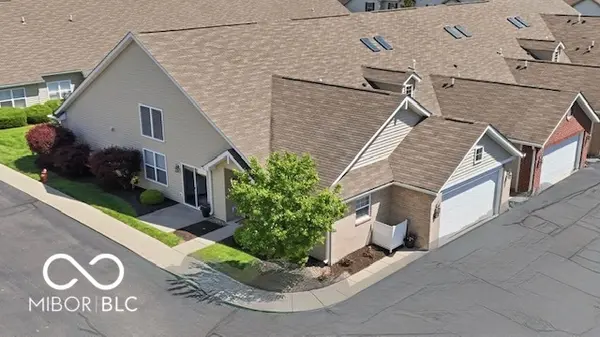
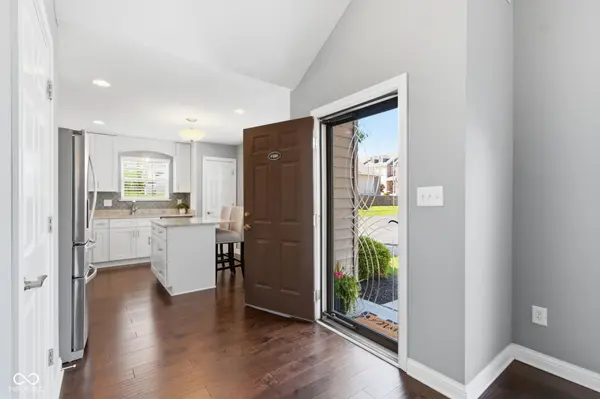
Enjoy the perfect blend of style, space, and location in this original-owner end-unit condo in the heart of Fishers. Located in a gated community just steps from Fishers District (The Yard), you'll have premier dining, shopping, and entertainment right outside your door-plus be less than a mile from downtown Fishers, Topgolf, IKEA, the new Fishers Event Center, the Nickle Plate District, and have quick access to I-69. Inside, this nearly 1,800 sq ft, 2 bed + loft, 2 bath home features an open floorplan with hardwood floors and a stunning great room with soaring 20-ft ceilings, abundant natural light, and a tiled gas fireplace. The eat in kitchen is beautifully appointed with ample soft-close cabinetry, granite countertops, custom backsplash, center island with storage, undermount farmhouse sink, and stainless steel appliances. The main-level primary suite offers a vaulted ceiling with ceiling fan, huge walk-in closet, and en-suite bath with double sinks, granite, and a walk-in shower. A second bedroom (both with new carpet) and an upstairs loft provide flexible living space for guests, work, or entertainment. Recent updates include a new roof (2024) tankless water heater (2025) and water softener (2025). This is your chance to make this ideal low-maintenance lifestyle in one of Fishers' most walkable and convenient locations yours.
Location
State IN
County Hamilton
Rooms
Main Level Bedrooms 2
Interior
Interior Features Attic Access, Bath Sinks Double Main, Cathedral Ceiling(s), Paddle Fan, Handicap Accessible Interior, Hardwood Floors, Hi-Speed Internet Availbl, Pantry, Smart Thermostat, Walk-In Closet(s), Wood Work Painted
Heating Forced Air, Natural Gas
Cooling Central Air
Fireplaces Number 1
Fireplaces Type Gas Log, Great Room
Equipment Smoke Alarm
Fireplace Y
Appliance Dishwasher, Disposal, Gas Water Heater, MicroHood, Gas Oven, Refrigerator, Water Softener Owned
Exterior
Garage Spaces 2.0
Utilities Available Cable Available, Electricity Connected, Natural Gas Connected, Sewer Connected, Water Connected
View Y/N false
Water Access Desc Public
Building
Story One Leveland + Loft
Foundation Slab
Water Public
Architectural Style Traditional
Structure Type Brick,Vinyl Siding
New Construction false
Schools
Elementary Schools Fishers Elementary School
Middle Schools Riverside Junior High
High Schools Hamilton Southeastern Hs
School District Hamilton Southeastern Schools
Others
HOA Fee Include Association Home Owners,Sewer,Insurance,Lawncare,Maintenance Grounds,Maintenance Structure,Management,Snow Removal,Trash
Ownership Horizontal Prop Regime,Mandatory Fee
Read Less
Want to know what your home might be worth? Contact us for a FREE valuation!

Our team is ready to help you sell your home for the highest possible price ASAP

© 2026 All listing information is courtesy of MIBOR Broker Listing Cooperative(R) as distributed by MLS Grid. All rights reserved.
NEARBY SCHOOLS & BUSINESSES