




$357,500
$359,900
0.7%For more information regarding the value of a property, please contact us for a free consultation.
6936 Steinmeier DR Indianapolis, IN 46220
2 Beds
2 Baths
1,937 SqFt
Key Details
Sold Price $357,500
Property Type Single Family Home
Sub Type Single Family Residence
Listing Status Sold
Purchase Type For Sale
Square Footage 1,937 sqft
Price per Sqft $184
Subdivision Steinmeier Village
MLS Listing ID 22094239
Sold Date 07/10/26
Bedrooms 2
Full Baths 2
HOA Fees $363/mo
HOA Y/N Yes
Year Built 1986
Tax Year 2024
Lot Size 5,662 Sqft
Acres 0.13
Property Sub-Type Single Family Residence
Property Description
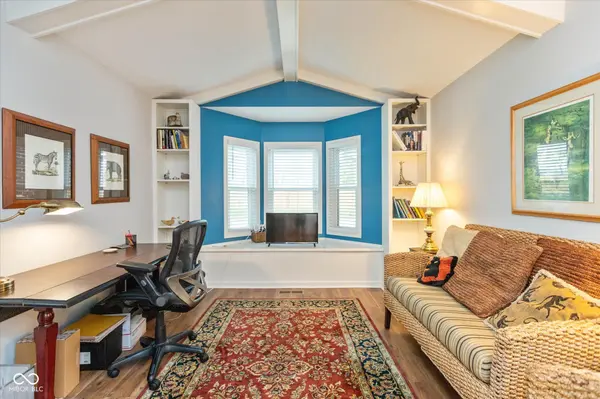
This home is ready for YOU! Have you dreamed about living on the water? Perhaps a view of the pond from your bed when you wake each day? Entertaining from your deck while your guests enjoy the ducks swimming about on the water that is in your 'backyard'? Welcome to 6936 Steinmeier Drive! This nearly 2,000 sq foot home lives like a condo with all exterior maintenance cared for by the HOA. Monthly fee is $363, covering roof, exterior painting, which there isn't much, because the exterior is all most all brick....and the list continues for HOA responsibility to include tuck pointing, mowing, cleaning of gutters, clearing of snow for porch, front walk and driveway (also cover replacement of concrete is needed), windows..... The interior is completely updated approx 10 years ago, with both kitchen and two baths renovated, new cabinetry, flooring, lighting, etc...Kitchen has 42 inch cabinets, pantry, gas range, skylight and hardwood floor. A gracious foyer affords your guests entry to living space, den or kitchen through a central hallway. Covered front porch for those rainy days, walk up attic, and den has doors so could be used as a guest room with access to the hall bath! There is a whole lot to LOVE in this home!
Location
State IN
County Marion
Rooms
Main Level Bedrooms 2
Kitchen Kitchen Updated
Interior
Interior Features Attic Access, Attic Stairway, Ceiling Vaulted, Entrance Foyer, Hardwood Floors, Eat-in Kitchen, Pantry, Walk-In Closet(s), Wood Work Painted
Heating Forced Air, Natural Gas
Cooling Central Air
Fireplaces Number 1
Fireplaces Type Gas Log, Living Room, Masonry
Equipment Security System
Fireplace Y
Appliance Dishwasher, Dryer, Gas Water Heater, Microwave, Gas Oven, Refrigerator, Washer
Exterior
Garage Spaces 2.0
Utilities Available Natural Gas Connected, Sewer Connected, Water Connected
Water Access Desc Public
Building
Story One
Foundation Block
Water Public
Architectural Style Ranch, Traditional
Structure Type Brick,Vinyl With Brick
New Construction false
Schools
School District Msd Washington Township
Others
HOA Fee Include Association Home Owners,Entrance Common,Insurance,Maintenance Grounds,Maintenance Structure,Maintenance,Management,Snow Removal
Ownership Mandatory Fee
Read Less
Want to know what your home might be worth? Contact us for a FREE valuation!

Our team is ready to help you sell your home for the highest possible price ASAP

© 2026 All listing information is courtesy of MIBOR Broker Listing Cooperative(R) as distributed by MLS Grid. All rights reserved.
NEARBY SCHOOLS & BUSINESSES