


$295,000
$295,000
For more information regarding the value of a property, please contact us for a free consultation.
6922 Steinmeier DR W Indianapolis, IN 46220
2 Beds
2 Baths
1,616 SqFt
Key Details
Sold Price $295,000
Property Type Single Family Home
Sub Type Single Family Residence
Listing Status Sold
Purchase Type For Sale
Square Footage 1,616 sqft
Price per Sqft $182
Subdivision Steinmeier Village
MLS Listing ID 22103801
Sold Date 07/10/26
Bedrooms 2
Full Baths 2
HOA Fees $363/mo
HOA Y/N Yes
Year Built 1986
Tax Year 2024
Lot Size 7,405 Sqft
Acres 0.17
Property Sub-Type Single Family Residence
Property Description
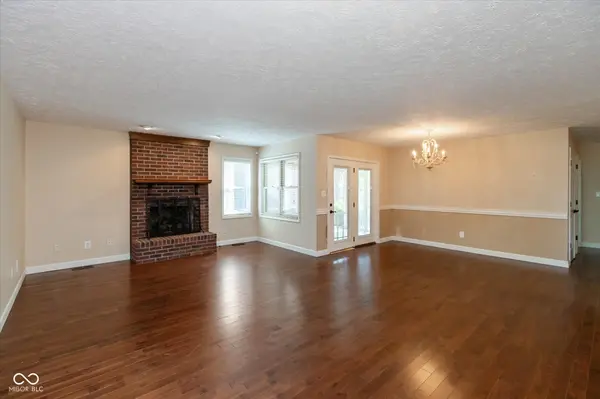
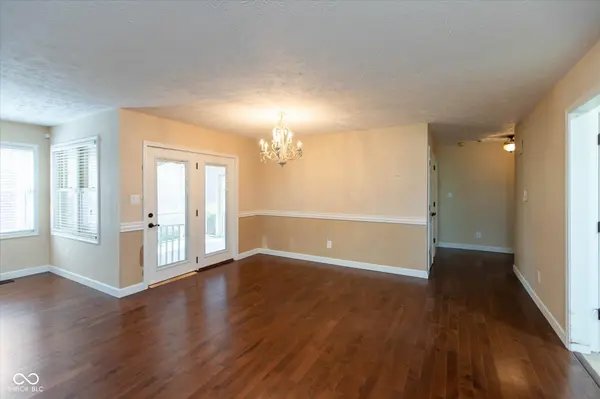
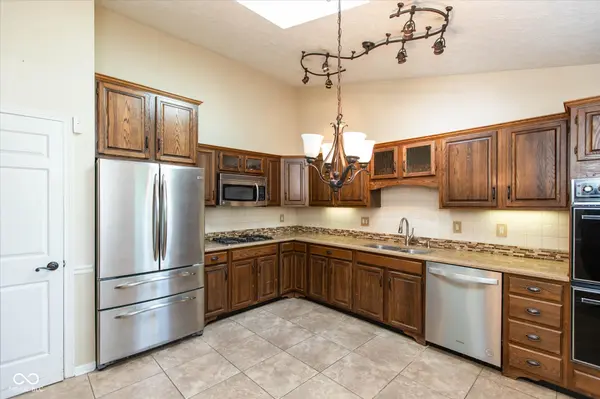
This homes lives like a condo, with all exterior maintenance covered by your monthly fee but is a planned unit development, a garden home! A Two bedroom, two full baths, one is ensuite to primary bedroom which also has a walk-in closet, this home lives larger than you would think with 1616 square ft. An eat in kitchen with two double hung windows which face east for morning sun, and a skylight, all to brighten your day and morning coffee. Laundry room has cabinetry for storage and accommodates either side by side or stackable. A screened porch with tile floor is terrific for enjoying your garden and summer evenings. Home needs some attention to details and updating. Double ovens do not work. This home is being sold AS IS and no repairs as it is an estate.
Location
State IN
County Marion
Rooms
Main Level Bedrooms 2
Kitchen Kitchen Some Updates
Interior
Interior Features Attic Pull Down Stairs, Bath Sinks Double Main, Cathedral Ceiling(s), Eat-in Kitchen, Wired for Data, Pantry, Walk-In Closet(s), Wood Work Painted
Heating Forced Air, Natural Gas
Cooling Central Air
Fireplaces Number 1
Fireplaces Type Gas Log
Equipment Security System Owned, Smoke Alarm
Fireplace Y
Appliance Gas Cooktop, Dishwasher, Disposal, Gas Water Heater, Microwave, Oven, Double Oven, Refrigerator
Exterior
Garage Spaces 2.0
Utilities Available Cable Available, Electricity Connected, Natural Gas Connected, Sep Electric Meter, Sep Gas Meter, Water Connected
View Y/N true
Water Access Desc Public
Building
Story One
Foundation Block
Water Public
Architectural Style Ranch, Traditional
Structure Type Brick
New Construction false
Schools
Elementary Schools Allisonville Elementary School
Middle Schools Eastwood Middle School
High Schools North Central High School
School District Msd Washington Township
Others
HOA Fee Include Entrance Private,Insurance,Lawncare,Maintenance Grounds,Maintenance Structure,Management,Snow Removal,Trash
Ownership Mandatory Fee
Read Less
Want to know what your home might be worth? Contact us for a FREE valuation!

Our team is ready to help you sell your home for the highest possible price ASAP

© 2026 All listing information is courtesy of MIBOR Broker Listing Cooperative(R) as distributed by MLS Grid. All rights reserved.
NEARBY SCHOOLS & BUSINESSES