


$595,000
$595,000
For more information regarding the value of a property, please contact us for a free consultation.
2084 Deer Run DR New Castle, IN 47362
4 Beds
3 Baths
3,883 SqFt
Key Details
Sold Price $595,000
Property Type Single Family Home
Sub Type Single Family Residence
Listing Status Sold
Purchase Type For Sale
Square Footage 3,883 sqft
Price per Sqft $153
Subdivision Orchard Park
MLS Listing ID 22107250
Sold Date 07/10/26
Bedrooms 4
Full Baths 3
HOA Y/N No
Year Built 1993
Tax Year 2026
Lot Size 5.000 Acres
Acres 5.0
Property Sub-Type Single Family Residence
Property Description
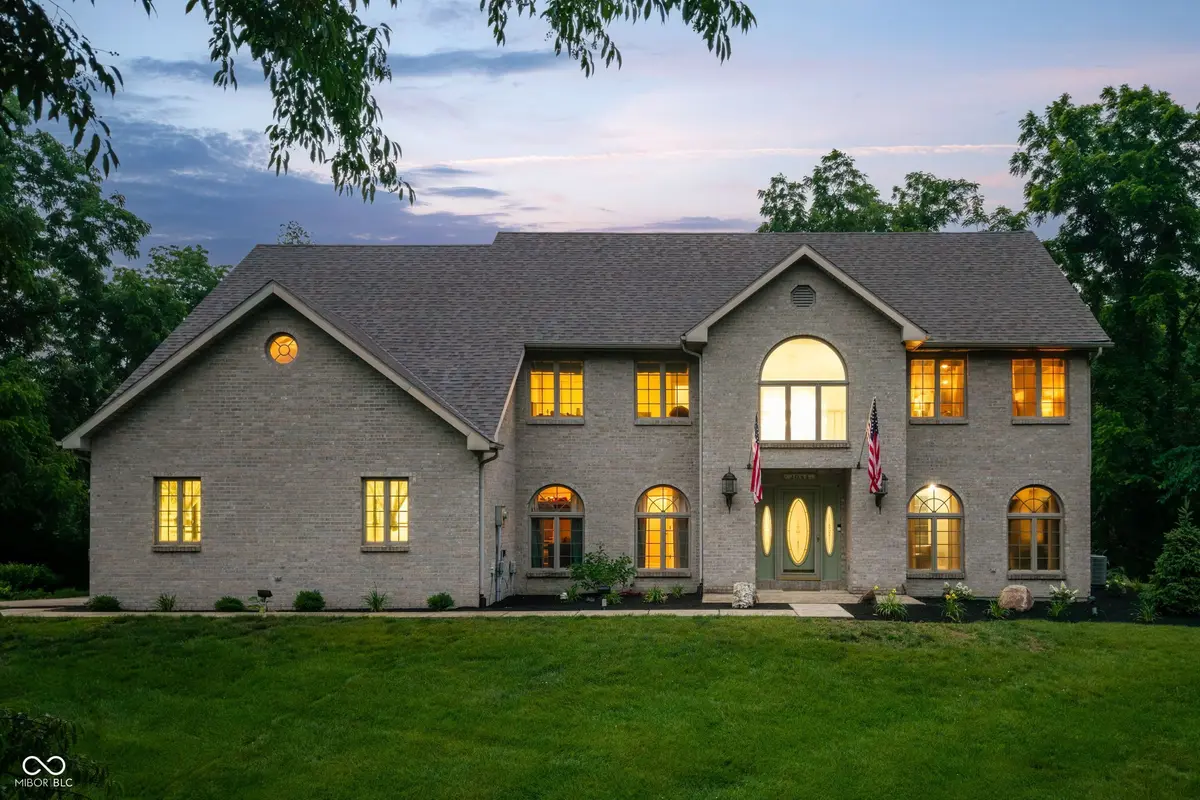
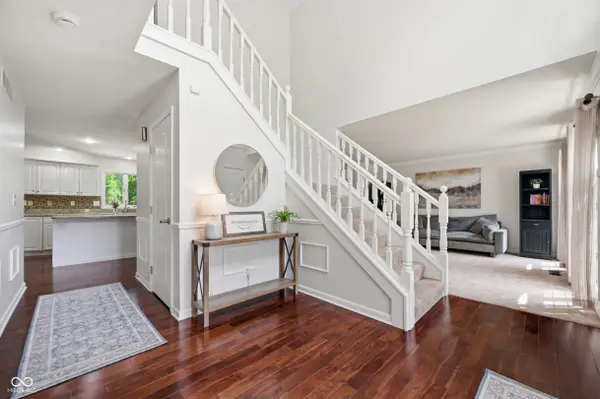
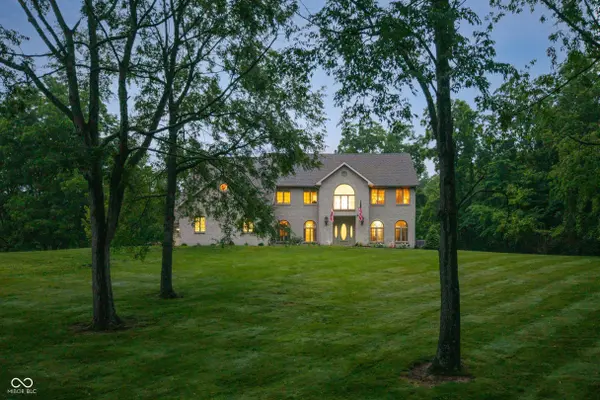
Positioned on 5 acres of gently rolling hills and mature trees, this exceptional estate offers a rare combination of privacy, quality craftsmanship, and functional living space. With 3,883 square feet, 4 bedrooms, 3 full baths, and a spacious 4-car attached garage, the home is designed to accommodate both everyday living and entertaining. A long driveway, mature landscaping, timeless architecture, and a grand entry create a memorable first impression. Inside, hardwood floors, vaulted ceilings, and well-designed living spaces provide a seamless flow throughout the home. The spacious kitchen serves as the center of daily life, offering ample space for meal prep, casual dining, and gathering with family and friends. Multiple living and entertaining areas, including a sun-filled 4-season room and inviting family room with fireplace, provide plenty of spaces to accommodate whatever the occasion. Upstairs, the primary suite offers a spa like private retreat complete with fireplace, jetted soaking tub, shower, and walk-in closet. The upper level also features a conveniently located laundry room, and two additional bedrooms. Outside, the property's park-like setting offers plenty of room to relax, entertain, and enjoy the outdoors. Expansive green space, mature woods, basketball goal, fire pit, and large patio create an ideal backdrop for gatherings, recreation, or simply enjoying the peaceful outdoors.
Location
State IN
County Henry
Rooms
Main Level Bedrooms 1
Interior
Interior Features Bath Sinks Double Main, Breakfast Bar, Ceiling Vaulted, Kitchen Island, Entrance Foyer, Hardwood Floors, Eat-in Kitchen, Pantry, Walk-In Closet(s)
Heating Forced Air, Natural Gas
Cooling Central Air
Fireplaces Number 2
Fireplaces Type Bedroom, Family Room, Gas Log
Fireplace Y
Appliance Electric Cooktop, Dishwasher, Microwave, Oven, Electric Oven, Refrigerator
Exterior
Garage Spaces 4.0
Water Access Desc Public
Building
Story Two
Foundation Crawl Space
Water Public
Architectural Style Traditional
Structure Type Brick
New Construction false
Schools
Elementary Schools Westwood Elementary School
Middle Schools New Castle Middle School
High Schools New Castle High School
School District New Castle Community School Corp
Read Less
Want to know what your home might be worth? Contact us for a FREE valuation!

Our team is ready to help you sell your home for the highest possible price ASAP

© 2026 All listing information is courtesy of MIBOR Broker Listing Cooperative(R) as distributed by MLS Grid. All rights reserved.
NEARBY SCHOOLS & BUSINESSES