


$366,000
$350,000
4.6%For more information regarding the value of a property, please contact us for a free consultation.
3342 W 42nd ST Indianapolis, IN 46228
3 Beds
3 Baths
1,998 SqFt
Key Details
Sold Price $366,000
Property Type Single Family Home
Sub Type Single Family Residence
Listing Status Sold
Purchase Type For Sale
Square Footage 1,998 sqft
Price per Sqft $183
Subdivision Wolfington Kessler Blvd
MLS Listing ID 22106783
Sold Date 07/16/26
Bedrooms 3
Full Baths 2
Half Baths 1
HOA Fees $10/ann
HOA Y/N Yes
Year Built 1961
Tax Year 2025
Lot Size 0.500 Acres
Acres 0.5
Property Sub-Type Single Family Residence
Property Description
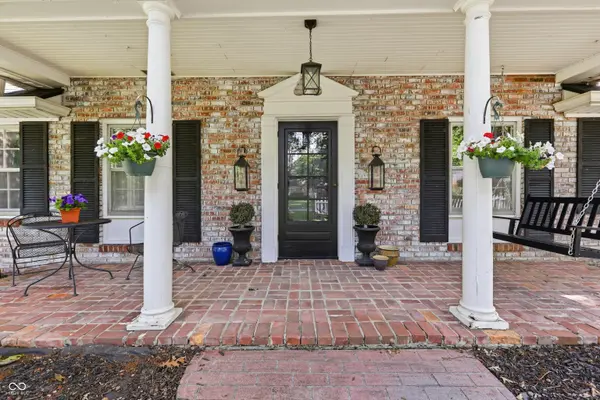
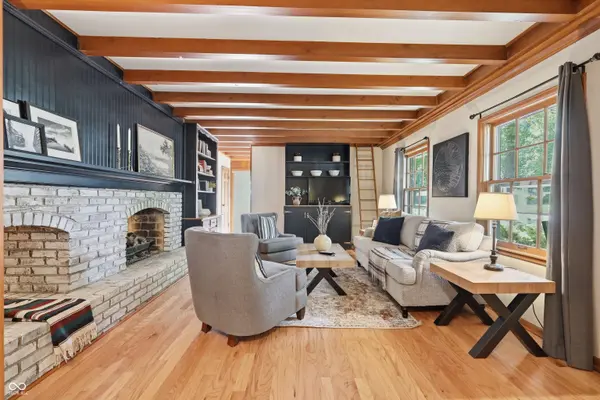
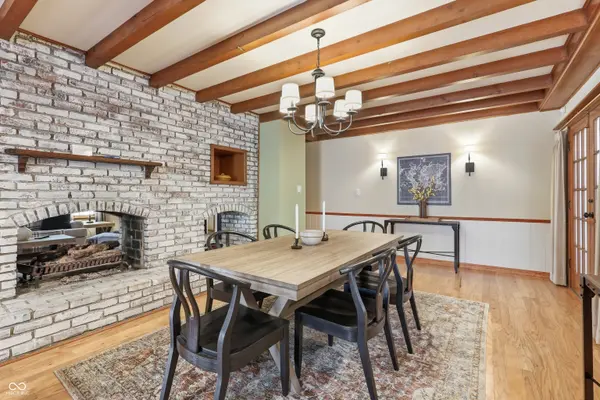
Welcome to the charming White Oak Estate at 3342 West 42nd St located in the beautiful Northern Estates Neighborhood! This completely renovated single-family ranch home offers just under 2,000 sq ft of living space and another 300 sq ft of outdoor living space in a screened in porch. This property sits on an impressive 1/2 acre in a wooded setting that creates a natural, cozy feel while being just minutes from all that city life has to offer. When arriving at the home you are welcomed with a pergola, white picket fence and porch swing instantly making you feel at home. This property has been thoughtfully redesigned to incorporate its classic charm with modern updates that flow seamlessly throughout the house. The open layout integrates an updated kitchen and stainless appliances, quartz countertops with a large dining room that features a double sided gas fireplace, making it the perfect space for relaxing by the fire or hosting holiday gatherings. The fireplace, built-in shelves and exposed beams are focal points in both the family room and dining room. Off the kitchen is a butler's pantry with an abundance of storage in addition to extra prep and laundry spaces. This home features 3BD & 2.5BA, which includes a primary bedroom boasting an en-suite bathroom that has been completely remodeled. There is new flooring throughout the home, new roof with gutter guards in 2024, new water heater in 2024 and new A/C in 2025. Moving outside of the home to the backyard, you are greeted by another pergola just outside the screened-in porch that features French doors off the dining room, an expansive driveway that offers ample parking that leads to an oversized, side-loading 2-car attached garage. The back yard offers walking paths and a bonfire pit area with custom furniture in a park-like setting that features new privacy fencing, views of old growth trees, a patio area, as well as a shed for any storage needs.
Location
State IN
County Marion
Rooms
Main Level Bedrooms 3
Interior
Interior Features Attic Pull Down Stairs, Kitchen Island
Heating Forced Air, Natural Gas
Cooling Central Air
Fireplaces Number 1
Fireplaces Type Two Sided, Dining Room, Gas Log, Living Room
Equipment Smoke Alarm
Fireplace Y
Appliance Gas Cooktop, Dishwasher, Dryer, Disposal, Gas Water Heater, Microwave, Oven, Double Oven, Range Hood, Refrigerator, Washer, Water Heater
Exterior
Garage Spaces 2.0
Utilities Available Cable Available, Natural Gas Connected
Water Access Desc Public
Building
Story One
Foundation Crawl Space
Water Public
Architectural Style Ranch, Traditional
Structure Type Brick
New Construction false
Schools
School District Msd Pike Township
Others
HOA Fee Include Snow Removal
Ownership Voluntary Fee
Read Less
Want to know what your home might be worth? Contact us for a FREE valuation!

Our team is ready to help you sell your home for the highest possible price ASAP

© 2026 All listing information is courtesy of MIBOR Broker Listing Cooperative(R) as distributed by MLS Grid. All rights reserved.
NEARBY SCHOOLS & BUSINESSES