

$415,000
$419,900
1.2%For more information regarding the value of a property, please contact us for a free consultation.
13858 Keams DR Fishers, IN 46038
4 Beds
3 Baths
3,361 SqFt
Key Details
Sold Price $415,000
Property Type Single Family Home
Sub Type Single Family Residence
Listing Status Sold
Purchase Type For Sale
Square Footage 3,361 sqft
Price per Sqft $123
Subdivision Canyon Ridge
MLS Listing ID 22111372
Sold Date 07/21/26
Bedrooms 4
Full Baths 2
Half Baths 1
HOA Fees $25/ann
HOA Y/N Yes
Year Built 2011
Tax Year 2025
Lot Size 7,840 Sqft
Acres 0.18
Property Sub-Type Single Family Residence
Property Description
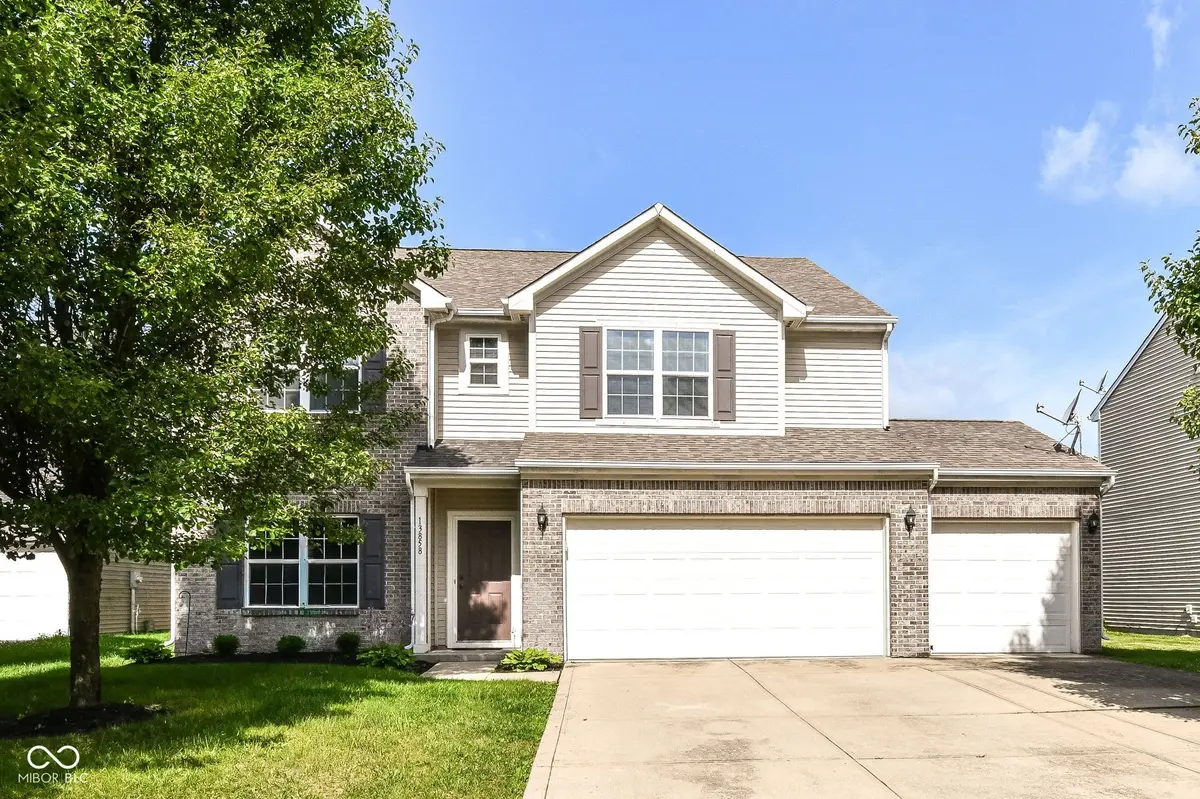
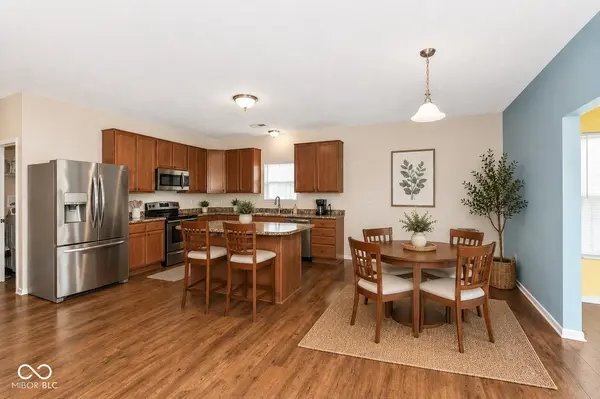
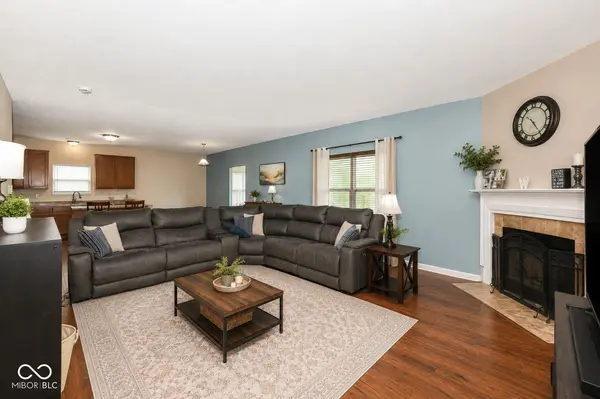
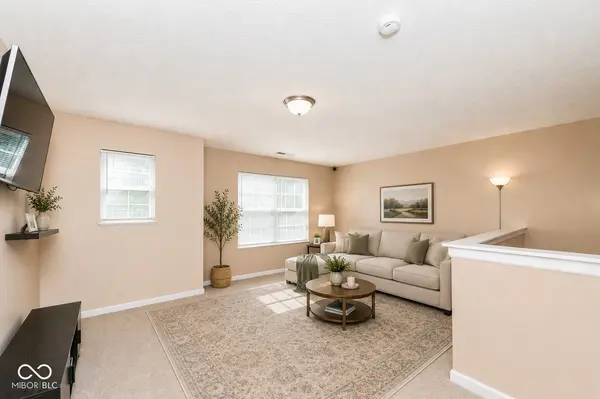
Welcome to this spacious 4-bedroom, 2.5-bath home in Fishers' desirable Canyon Ridge neighborhood, offering over 3,300 square feet of thoughtfully designed living space. With flexible rooms, recent mechanical updates, and timeless features, this home is ready for its next owners. The main level features a dedicated home office with generous 13' x 13' dimensions that could easily be converted into a fifth bedroom by adding a closet, especially with the adjacent half bath nearby. The open-concept layout includes a formal dining room, breakfast area, and a bright sunroom that fills the home with natural light. The spacious kitchen offers a center island, pantry, and abundant cabinetry while flowing seamlessly into the great room, where a wood-burning fireplace creates a warm and inviting gathering space. Upstairs, the expansive primary suite features two walk-in closets and an en suite bath with dual sinks, a soaking tub, and separate shower. Three additional bedrooms are complemented by a beautifully updated Jack-and-Jill bathroom featuring double sinks and a separate water closet, providing added functionality for busy mornings. A large loft offers even more flexible living space for a media room, playroom, or second family room. Step outside to enjoy the fully fenced backyard with privacy fencing, perfect for relaxing, entertaining, or outdoor activities. The oversized 3-car attached garage includes openers for both overhead doors, offering excellent space for vehicles, storage, or hobbies. Recent improvements provide added peace of mind, including a roof replaced in 2016 and updated HVAC and air conditioning systems within the last few years. The high-capacity HVAC system is designed to efficiently condition homes up to approximately 6,000 square feet. Conveniently located near shopping, dining, parks, and Hamilton Southeastern Schools, this exceptional home offers space, flexibility, and everyday comfort in one of Fishers' most desirable communities
Location
State IN
County Hamilton
Interior
Interior Features Attic Access, Kitchen Island, Hi-Speed Internet Availbl, Eat-in Kitchen, Pantry, Walk-In Closet(s)
Heating Forced Air, Heat Pump, Electric
Cooling Central Air, Heat Pump
Fireplaces Number 1
Fireplaces Type Great Room
Equipment Smoke Alarm
Fireplace Y
Appliance Other
Exterior
Garage Spaces 2.0
Utilities Available Cable Available
View Y/N false
Water Access Desc Public
Building
Story Two
Foundation Slab
Water Public
Architectural Style Traditional
Structure Type Brick,Vinyl Siding
New Construction false
Schools
Elementary Schools Sand Creek Elementary
High Schools Fishers High School
School District Hamilton Southeastern Schools
Others
HOA Fee Include Association Home Owners,Insurance,Maintenance
Ownership Mandatory Fee
Read Less
Want to know what your home might be worth? Contact us for a FREE valuation!

Our team is ready to help you sell your home for the highest possible price ASAP

© 2026 All listing information is courtesy of MIBOR Broker Listing Cooperative(R) as distributed by MLS Grid. All rights reserved.
NEARBY SCHOOLS & BUSINESSES