



$390,000
$390,000
For more information regarding the value of a property, please contact us for a free consultation.
11206 Laurel Falls LN Fishers, IN 46037
2 Beds
2 Baths
1,572 SqFt
Key Details
Sold Price $390,000
Property Type Single Family Home
Sub Type Single Family Residence
Listing Status Sold
Purchase Type For Sale
Square Footage 1,572 sqft
Price per Sqft $248
Subdivision Spyglass Falls
MLS Listing ID 22106881
Sold Date 07/24/26
Bedrooms 2
Full Baths 2
HOA Fees $37/ann
HOA Y/N Yes
Year Built 2001
Tax Year 2025
Lot Size 0.340 Acres
Acres 0.34
Property Sub-Type Single Family Residence
Property Description
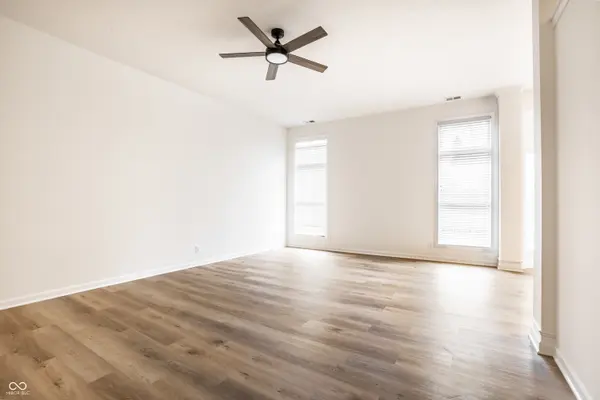
Welcome home to this beautifully updated 2-bedroom, 2-bath ranch featuring a private study with French doors that could easily serve as a third bedroom, home office, or flex space. From the moment you enter, you'll appreciate the spacious open-concept layout highlighted by 10-foot ceilings, luxury vinyl plank flooring, and fresh neutral paint throughout. The great room flows seamlessly into the dining area and kitchen, creating an ideal space for everyday living and entertaining. The kitchen has been refreshed with stainless steel appliances including a new refrigerator, range, dishwasher, hood fan, and beautiful cherry cabinetry. A bright breakfast nook with upgraded lighting provides the perfect spot to enjoy your morning coffee. The spacious primary suit is full of natural light, with a walk-in closet, a new shower enclosure, separate garden tub, and updated fixtures. The secondary bedroom features a new ceiling fan and ample closet space. Both full bathrooms include new toilets and modern updates. Additional interior improvements include a freshly painted laundry room with updated cabinetry, a large upstairs bonus room with brand-new carpet, ceiling fan, and lighting, plus fresh paint throughout the entire home. Outside, enjoy a generously sized lot with fresh landscaping on 0.34 acres, freshly painted exterior trim, low-maintenance vinyl siding and windows, and an oversized 3-car garage. Major mechanical updates provide peace of mind, including a brand-new roof (2026), water heater (2022), and furnace (2019). This move-in ready home combines modern updates, flexible living space, and low-maintenance ownership in a highly desirable package.
Location
State IN
County Hamilton
Rooms
Main Level Bedrooms 2
Interior
Interior Features Attic Access, High Ceilings, Paddle Fan, Walk-In Closet(s)
Heating Forced Air, Natural Gas
Cooling Central Air
Fireplace N
Appliance Dishwasher, Disposal, Microwave, Electric Oven, Refrigerator, Water Heater
Exterior
Garage Spaces 3.0
View Y/N false
Water Access Desc Public
Building
Story One Leveland + Loft
Foundation Slab
Water Public
Architectural Style Traditional
Structure Type Brick,Vinyl Siding
New Construction false
Schools
Elementary Schools Lantern Road Elementary School
Middle Schools Riverside Junior High
High Schools Hamilton Southeastern Hs
School District Hamilton Southeastern Schools
Others
HOA Fee Include Other
Ownership Mandatory Fee
Read Less
Want to know what your home might be worth? Contact us for a FREE valuation!

Our team is ready to help you sell your home for the highest possible price ASAP

© 2026 All listing information is courtesy of MIBOR Broker Listing Cooperative(R) as distributed by MLS Grid. All rights reserved.
NEARBY SCHOOLS & BUSINESSES