


$498,900
$499,900
0.2%For more information regarding the value of a property, please contact us for a free consultation.
10228 Talladega CT Fishers, IN 46038
4 Beds
4 Baths
3,262 SqFt
Key Details
Sold Price $498,900
Property Type Single Family Home
Sub Type Single Family Residence
Listing Status Sold
Purchase Type For Sale
Square Footage 3,262 sqft
Price per Sqft $152
Subdivision Sweet Briar North
MLS Listing ID 22109902
Sold Date 07/31/26
Bedrooms 4
Full Baths 3
Half Baths 1
HOA Fees $50/ann
HOA Y/N Yes
Year Built 2000
Tax Year 2025
Lot Size 0.370 Acres
Acres 0.37
Property Sub-Type Single Family Residence
Property Description
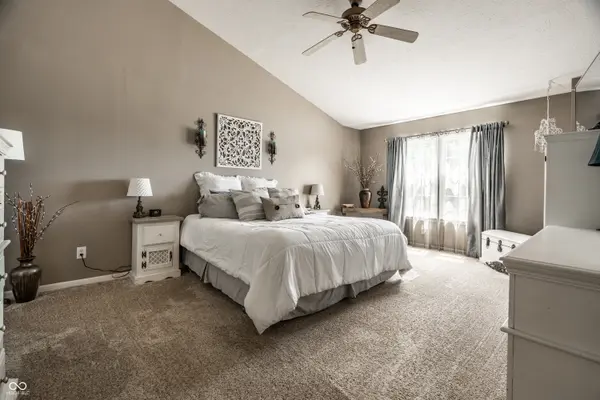
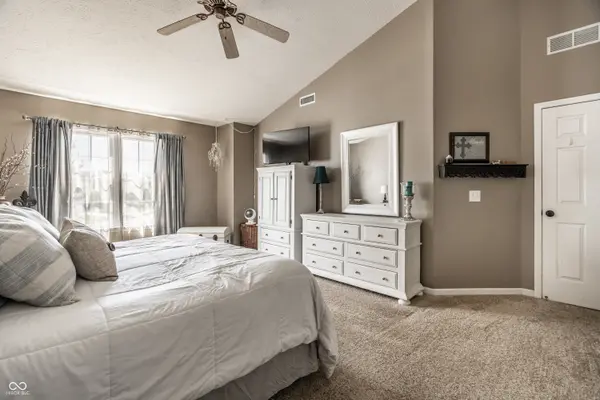
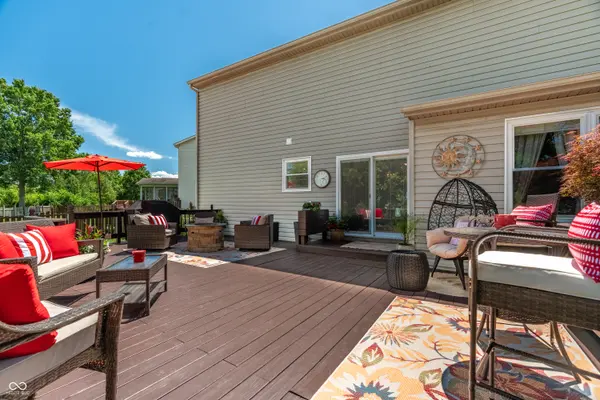
Welcome home to this stunning 4-bedroom, 3.5 bath residence tucked away on a quiet cul-de-sac lot in the middle of Fishers. From the kitchen, step outside to your own private oasis featuring a large, fenced backyard with peaceful trees and pond views creating the perfect setting for relaxing evenings or entertaining guests. Inside you'll find spacious living areas and a finished basement complete with a large screen making game nights or movie nights unforgettable! This exceptional home offers the perfect blend of comfort, privacy and entertainment in a truly beautiful setting. HSE schools, easy access to 1-69, and the Fishers District and downtown Fishers area. Make sure to come see this one today! This one owner home has been meticulously maintained. Roof 2013, windows and patio sliding door 2020, ejector sump pump 2023, HVAC 2025, all wood painted on exterior 2026, new top loading washer 2026. More than move-in ready! The community pool, and playground are close to this home. Make sure to see this one today!
Location
State IN
County Hamilton
Rooms
Basement Finished, Finished Ceiling, Finished Walls, Full
Interior
Interior Features Bath Sinks Double Main, Kitchen Island, Eat-in Kitchen, Pantry
Heating Electric, Forced Air
Cooling Central Air
Fireplaces Number 1
Fireplaces Type Family Room, Gas Starter
Fireplace Y
Appliance None, Electric Cooktop, Dishwasher, Dryer, Electric Water Heater, Disposal, Refrigerator, Washer
Exterior
Garage Spaces 2.0
View Y/N true
Water Access Desc Public
View Pond
Building
Story Two
Foundation Concrete Perimeter
Water Public
Architectural Style Traditional
Structure Type Vinyl With Brick
New Construction true
Schools
Elementary Schools Cumberland Road Elem School
High Schools Fishers High School
School District Hamilton Southeastern Schools
Others
HOA Fee Include Entrance Common,Maintenance,ParkPlayground,See Remarks
Ownership Mandatory Fee
Read Less
Want to know what your home might be worth? Contact us for a FREE valuation!

Our team is ready to help you sell your home for the highest possible price ASAP

© 2026 All listing information is courtesy of MIBOR Broker Listing Cooperative(R) as distributed by MLS Grid. All rights reserved.
NEARBY SCHOOLS & BUSINESSES