


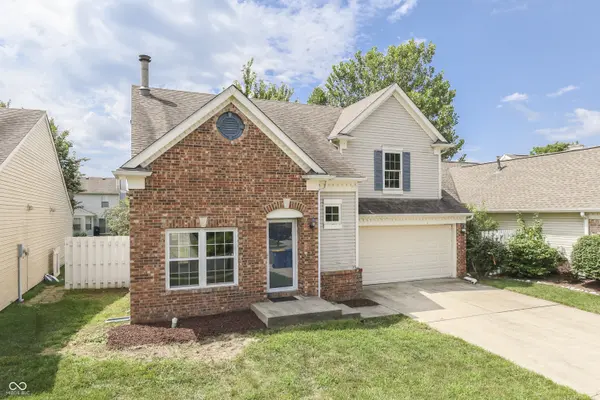


$235,000
$200,000
17.5%For more information regarding the value of a property, please contact us for a free consultation.
10867 Washington Bay DR Fishers, IN 46037
2 Beds
3 Baths
1,476 SqFt
Key Details
Sold Price $235,000
Property Type Single Family Home
Sub Type Single Family Residence
Listing Status Sold
Purchase Type For Sale
Square Footage 1,476 sqft
Price per Sqft $159
Subdivision Delaware Crossing
MLS Listing ID 22115902
Sold Date 07/30/26
Bedrooms 2
Full Baths 2
Half Baths 1
HOA Fees $22/ann
HOA Y/N Yes
Year Built 1992
Tax Year 2025
Lot Size 5,662 Sqft
Acres 0.13
Property Sub-Type Single Family Residence
Property Description
Investor Special with Endless Potential! Opportunity awaits with this 2-bedroom, 2.5 bath home offering 1,476 SQ FT of living space in desirable location. Property is in need of repairs and updates - making it an excellent project! Home features a spacious layout, 2-story entry & Great Room, large, fully fenced backyard & an oversized deck with view of the water that is perfect for entertaining! With great bones and a prime location, this property offers tremendous potential for the right buyer! *Home is being sold As-Is and will only qualify for cash or a rehabilitation loan due to its current condition* Bring your vision and transform this into something special!
Location
State IN
County Hamilton
Interior
Interior Features Attic Access, Cathedral Ceiling(s), High Ceilings, Walk-In Closet(s)
Heating Forced Air, Natural Gas
Cooling Central Air
Fireplaces Number 1
Fireplaces Type Living Room, Wood Burning
Equipment None
Fireplace Y
Appliance Dishwasher, MicroHood, Electric Oven, Refrigerator, Other
Exterior
Garage Spaces 2.0
View Y/N true
Water Access Desc Public
View Pond
Building
Story Two
Foundation Slab
Water Public
Architectural Style Traditional
Structure Type Brick,Vinyl Siding
New Construction false
Schools
School District Hamilton Southeastern Schools
Others
HOA Fee Include Association Home Owners,Entrance Common,Management,Snow Removal
Ownership Mandatory Fee
Read Less
Want to know what your home might be worth? Contact us for a FREE valuation!

Our team is ready to help you sell your home for the highest possible price ASAP

© 2026 All listing information is courtesy of MIBOR Broker Listing Cooperative(R) as distributed by MLS Grid. All rights reserved.
NEARBY SCHOOLS & BUSINESSES