


$350,000
$379,900
7.9%For more information regarding the value of a property, please contact us for a free consultation.
5518 Hammock Glen DR Indianapolis, IN 46235
5 Beds
3 Baths
4,012 SqFt
Key Details
Sold Price $350,000
Property Type Single Family Home
Sub Type Single Family Residence
Listing Status Sold
Purchase Type For Sale
Square Footage 4,012 sqft
Price per Sqft $87
Subdivision Quail Point At Winding Ridge
MLS Listing ID 22107489
Sold Date 07/31/26
Bedrooms 5
Full Baths 3
HOA Fees $33/qua
HOA Y/N Yes
Year Built 1999
Tax Year 2024
Lot Size 0.280 Acres
Acres 0.28
Property Sub-Type Single Family Residence
Property Description
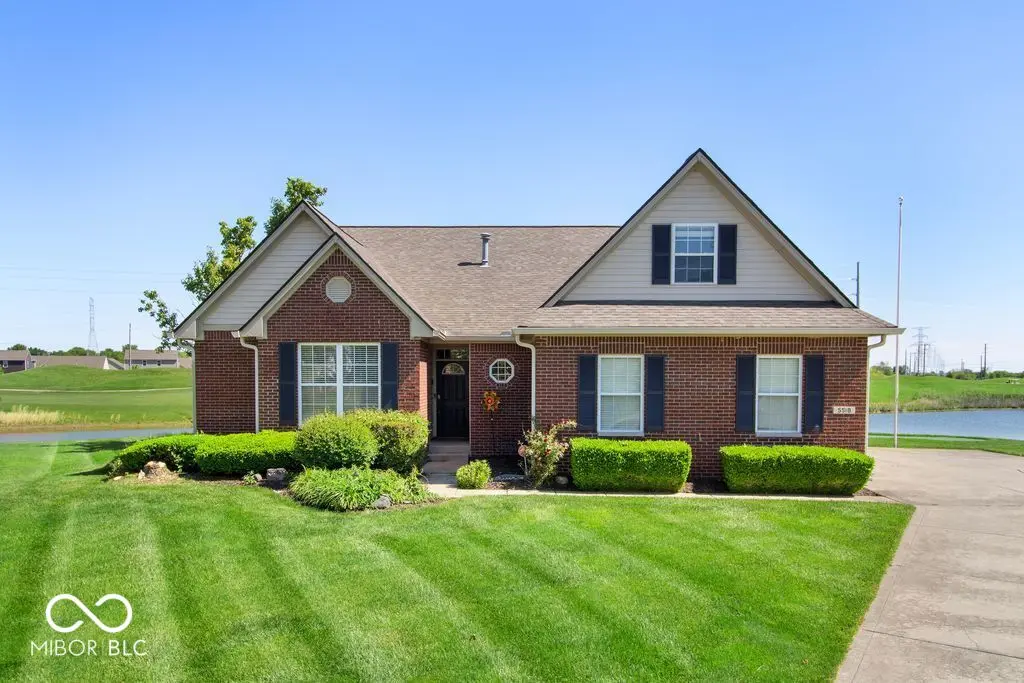
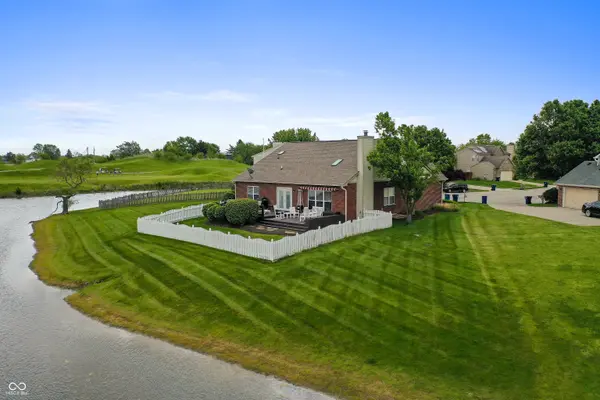
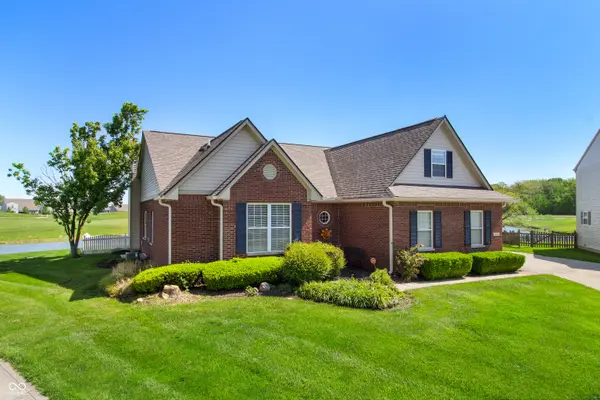
Welcome to this spacious, well-maintained one-owner home located on the 10th hole in the desirable Winding Ridge Golf Course community! Situated on a generous lot with beautiful pond and golf course views, this 5-bedroom, 3-bath home offers plenty of space for comfortable living, entertaining, and working from home. Inside, you'll find a functional open floor plan featuring a cozy fireplace, main-level primary suite, and spacious living areas filled with natural light. The kitchen offers ample cabinetry, newer appliances, and expansive solid-surface countertops, flowing seamlessly into the main gathering spaces. The finished basement provides exceptional flexibility with a large bedroom, full bathroom, and kitchenette-perfect for guests, multi-generational living, a recreation room, or home office setup. Step outside and enjoy the expansive rear wood deck, the perfect place to start your morning with a cup of coffee or unwind in the evening while taking in the peaceful pond and golf course views. Overlooking the fairway and water, this inviting outdoor living space provides an ideal setting for summer barbecues, entertaining friends and family, or simply relaxing and enjoying the tranquil surroundings. The large partially fenced backyard, scenic views, and attached 3-car garage further enhance the home's appeal. Conveniently located near shopping, dining, parks, schools, and major commuter routes, this property offers the perfect balance of everyday convenience and peaceful neighborhood living. Don't miss this opportunity to own a beautiful home in one of Indianapolis' established golf course communities. Schedule your private showing today!
Location
State IN
County Marion
Rooms
Basement Daylight, Egress Window(s), Finished, Finished Ceiling, Finished Walls, Full, Storage Space
Main Level Bedrooms 3
Interior
Interior Features Attic Access, Bath Sinks Double Main, Breakfast Bar, Ceiling Vaulted, Eat-in Kitchen, Pantry, Walk-In Closet(s), Wet Bar
Heating Forced Air, Natural Gas
Cooling Central Air
Fireplaces Number 1
Fireplaces Type Insert, Living Room
Equipment Irrigation Equipment, Smoke Alarm, Sump Pump w/Backup, Satellite Dish
Fireplace Y
Appliance Common Laundry, Electric Cooktop, Dishwasher, Dryer, Disposal, Gas Water Heater, Microwave, Refrigerator, Washer, Water Softener Owned
Exterior
Exterior Feature Gas Grill
Garage Spaces 3.0
Utilities Available Electricity Connected, Natural Gas Connected
View Y/N true
Water Access Desc Public
View Golf Course, Pond, Neighborhood, Water
Building
Story One and One Half
Foundation Concrete Perimeter
Water Public
Architectural Style Traditional
Structure Type Brick
New Construction false
Schools
School District Indianapolis Public Schools
Others
Ownership Mandatory Fee
Read Less
Want to know what your home might be worth? Contact us for a FREE valuation!

Our team is ready to help you sell your home for the highest possible price ASAP

© 2026 All listing information is courtesy of MIBOR Broker Listing Cooperative(R) as distributed by MLS Grid. All rights reserved.
NEARBY SCHOOLS & BUSINESSES