



$1,100,000
$1,100,000
For more information regarding the value of a property, please contact us for a free consultation.
10565 Tremont CIR Fishers, IN 46037
4 Beds
7 Baths
6,626 SqFt
Key Details
Sold Price $1,100,000
Property Type Single Family Home
Sub Type Single Family Residence
Listing Status Sold
Purchase Type For Sale
Square Footage 6,626 sqft
Price per Sqft $166
Subdivision Tremont
MLS Listing ID 22108249
Sold Date 08/03/26
Bedrooms 4
Full Baths 5
Half Baths 2
HOA Fees $42/ann
HOA Y/N Yes
Year Built 1994
Tax Year 2025
Lot Size 0.530 Acres
Acres 0.53
Property Sub-Type Single Family Residence
Property Description
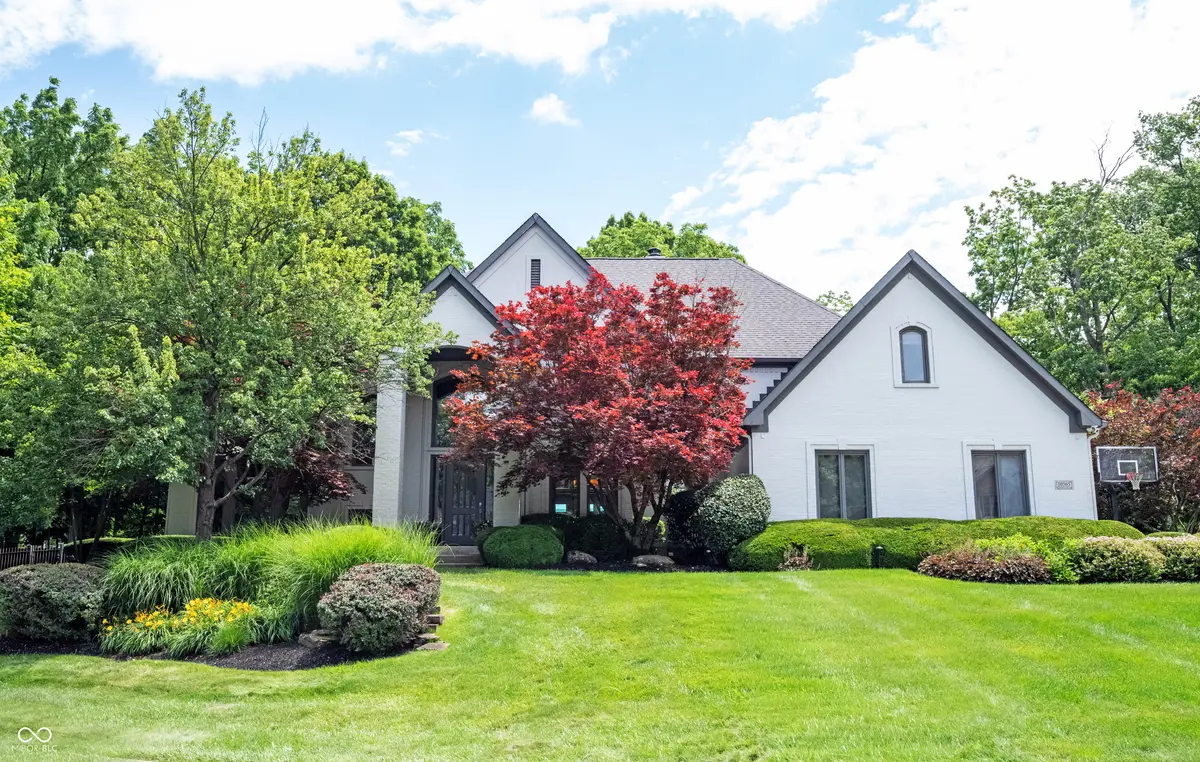
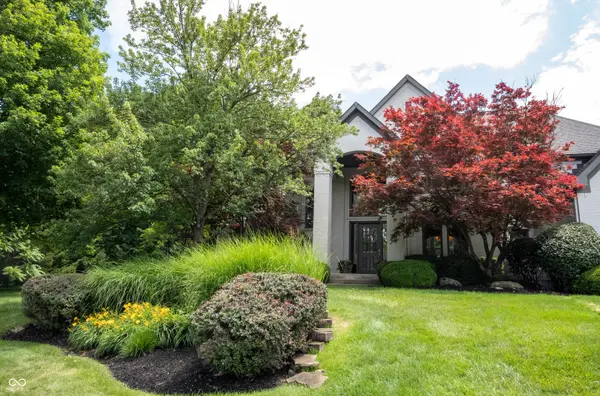
Welcome to 10565 Tremont Circle, an exceptional CUSTOM BUILT residence in one of the most DESIRABLE neighborhoods in the heart of Fishers. With a DESIGNER GOURMET KITCHEN and a masterfully crafted OUTDOOR OASIS, this home perfectly blends luxury, comfort, and everyday CONVENIENCE all in ONE. Step inside into a thoughtfully designed main level featuring both a living room and hearth room, each with its own fireplace. The updated kitchen, designed by Chateau Kitchens, showcases high end cabinetry, upscale lighting, quartz countertops as well as Jenn Air appliances. Truly the HEART of the HOME. The owner's suite is tucked away with its own private backyard access. A dedicated office provides the perfect work-from-home space. Dual staircases will take you to THREE OVERSIZED bedrooms, each with its own PRIVATE ensuite bath, offering comfort and privacy for family and guest. The BASEMENT creates an unmatched ENTERTAINMENT experience. Host game days around the BAR, enjoy friendly competition in the BILLIARD area, settle in for movie night, or maintain your fitness routine in your private WORKOUT ROOM. Step outside and discover one of the property's most remarkable features. The private backyard is a SHOW STOPPER! Designed by Aspen Outdoor, this RETREAT is rarely found in TODAY's MARKET. Look at this list - POOL, SPA, OUTDOOR KITCHEN with built in grill and pizza oven, BOCCE BALL COURT, PUTTING GREEN, COZY FIREPLACE and no maintenance TREX decking! Whether hosting large gatherings or enjoying a quiet night with family, this outdoor space feels like a private resort. MINUTES from Geist Reservoir, the Fishers Event Center, top rated schools, exceptional shopping and dining, and with easy access to I-69 and downtown Indianapolis. This home is a RARE find offering timeless design and thoughtful craftsmanship while providing COMFORT and LUXURY in a place to call HOME!
Location
State IN
County Hamilton
Rooms
Main Level Bedrooms 1
Kitchen Kitchen Updated
Interior
Interior Features Attic Access, Built-in Features, High Ceilings, Kitchen Island, Entrance Foyer, Hardwood Floors, Hi-Speed Internet Availbl, Eat-in Kitchen, Walk-In Closet(s), Wet Bar
Heating Forced Air, Natural Gas
Cooling Central Air
Fireplaces Number 4
Fireplaces Type Basement, Gas Log, Hearth Room, Primary Bedroom
Equipment Security System, Sump Pump w/Backup
Fireplace Y
Appliance Gas Cooktop, Dishwasher, Dryer, Disposal, Gas Water Heater, Microwave, Double Oven, Convection Oven, Refrigerator, Tankless Water Heater, Water Softener Owned, Wine Cooler
Exterior
Exterior Feature Gas Grill, Outdoor Kitchen, Putting Green, Sprinkler System
Garage Spaces 3.0
View Y/N false
Water Access Desc Private
Building
Story Two
Foundation Concrete Perimeter
Water Private
Architectural Style Traditional
Structure Type Brick
New Construction false
Schools
Elementary Schools Lantern Road Elementary School
Middle Schools Riverside Junior High
High Schools Fishers High School
School District Hamilton Southeastern Schools
Others
HOA Fee Include Entrance Common,Maintenance
Ownership Mandatory Fee
Read Less
Want to know what your home might be worth? Contact us for a FREE valuation!

Our team is ready to help you sell your home for the highest possible price ASAP

© 2026 All listing information is courtesy of MIBOR Broker Listing Cooperative(R) as distributed by MLS Grid. All rights reserved.
NEARBY SCHOOLS & BUSINESSES