



$340,000
$344,900
1.4%For more information regarding the value of a property, please contact us for a free consultation.
13486 E 131st ST #1401 Fishers, IN 46037
3 Beds
3 Baths
2,140 SqFt
Key Details
Sold Price $340,000
Property Type Townhouse
Sub Type Townhouse
Listing Status Sold
Purchase Type For Sale
Square Footage 2,140 sqft
Price per Sqft $158
Subdivision Hannover On The Green
MLS Listing ID 22106171
Sold Date 08/03/26
Bedrooms 3
Full Baths 2
Half Baths 1
HOA Fees $328/mo
HOA Y/N Yes
Year Built 2005
Tax Year 2025
Lot Size 2,178 Sqft
Acres 0.05
Property Sub-Type Townhouse
Property Description
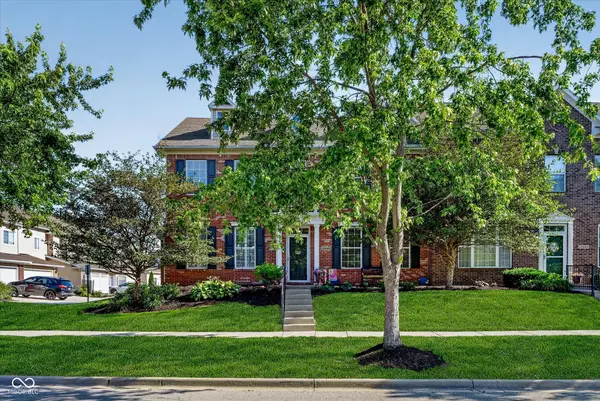
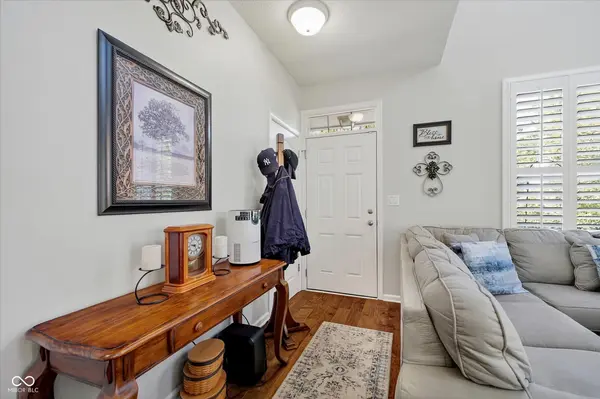
Constructed in 2005, this 2140 square foot traditional townhouse at 13486 E 131st ST Unit 1401 in FISHERS, IN, presents an attractive and meticulously maintained residence designed for sophisticated living. The property's enduring appeal lies in its thoughtful design and prime location, offering a seamless blend of comfort and convenience across its two stories. The kitchen is appointed with both matching black appliances and stainless steel appliances, complemented by a functional island that enhances both meal preparation and social interaction. One of the full bathrooms features a double vanity and a walk-in shower, providing a spa-like experience within the home. The Main level primary suite is ideal with two additional bedrooms and sizeable loft for additional space. The great room is full of sunlight and the plantation shutters are the finishing touch to this open two-story entertaining space. Conveniently located across from the shaded park, enjoy picturesque views without the maintenance. When it is time to leave your retreat, you are just a short distance from HTC and I69, and within walking distance to a local pub and eatery. Morning doughnuts are just a short walk down the street as well! Enjoy townhome living where everything you need is just a hop, skip, and jump away.
Location
State IN
County Hamilton
Rooms
Main Level Bedrooms 1
Interior
Interior Features High Ceilings, Wood Work Painted, Paddle Fan, Eat-in Kitchen, Hi-Speed Internet Availbl, Kitchen Island, Pantry, Bath Sinks Double Main, Breakfast Bar, Walk-In Closet(s)
Heating Forced Air, Natural Gas
Cooling Central Air
Fireplaces Number 1
Fireplaces Type Gas Log, Great Room
Equipment Smoke Alarm
Fireplace Y
Appliance Dishwasher, Dryer, Disposal, Gas Water Heater, MicroHood, Electric Oven, Refrigerator, Washer, Water Softener Owned, Microwave
Exterior
Garage Spaces 2.0
Utilities Available Cable Connected, Natural Gas Connected
Water Access Desc Public
Building
Story Two
Foundation Slab
Water Public
Architectural Style Traditional
Structure Type Vinyl With Brick,Brick
New Construction false
Schools
School District Hamilton Southeastern Schools
Others
HOA Fee Include Entrance Common,Irrigation,Lawncare,Maintenance Grounds,Maintenance Structure,Snow Removal,Trash,Sewer
Ownership Mandatory Fee
Read Less
Want to know what your home might be worth? Contact us for a FREE valuation!

Our team is ready to help you sell your home for the highest possible price ASAP

© 2026 All listing information is courtesy of MIBOR Broker Listing Cooperative(R) as distributed by MLS Grid. All rights reserved.
NEARBY SCHOOLS & BUSINESSES