



$750,000
$750,000
For more information regarding the value of a property, please contact us for a free consultation.
13304 Talbott DR Fishers, IN 46037
5 Beds
4 Baths
4,373 SqFt
Key Details
Sold Price $750,000
Property Type Single Family Home
Sub Type Single Family Residence
Listing Status Sold
Purchase Type For Sale
Square Footage 4,373 sqft
Price per Sqft $171
Subdivision Silverton
MLS Listing ID 22107088
Sold Date 08/04/26
Bedrooms 5
Full Baths 3
Half Baths 1
HOA Fees $65/ann
HOA Y/N Yes
Year Built 2017
Tax Year 2026
Lot Size 0.390 Acres
Acres 0.39
Property Sub-Type Single Family Residence
Property Description
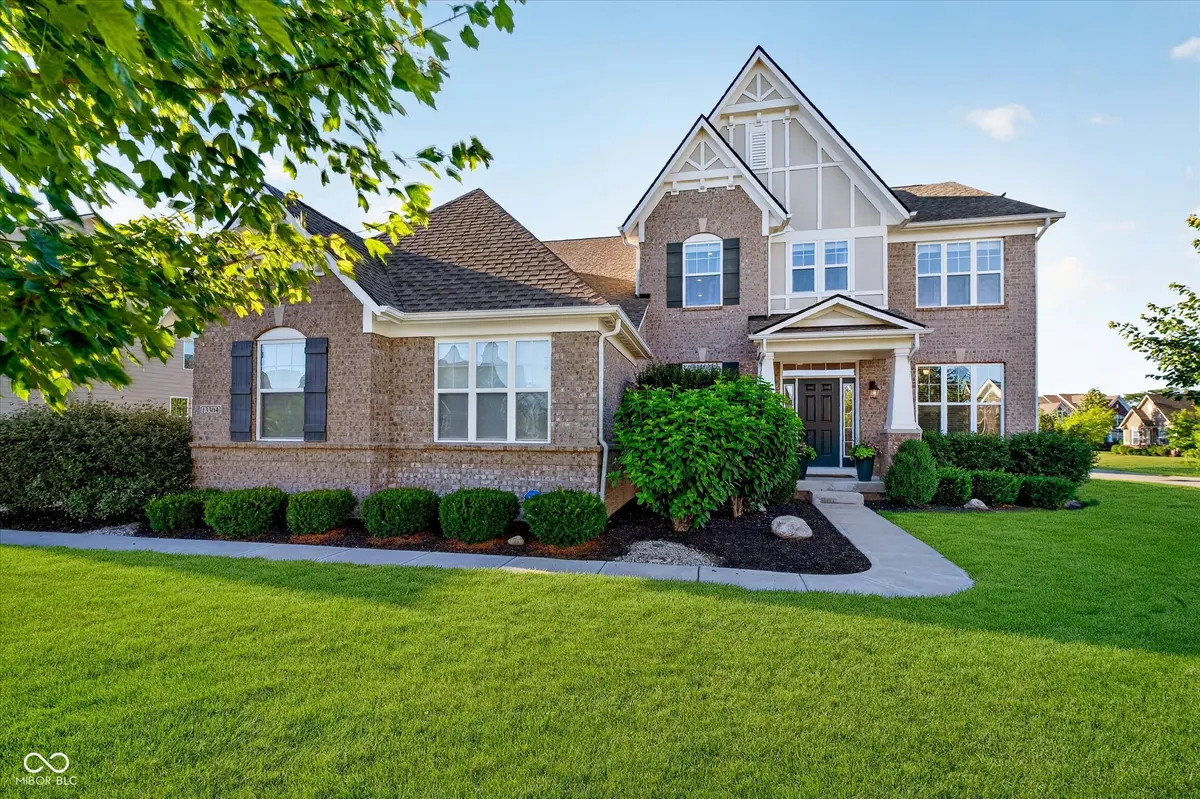
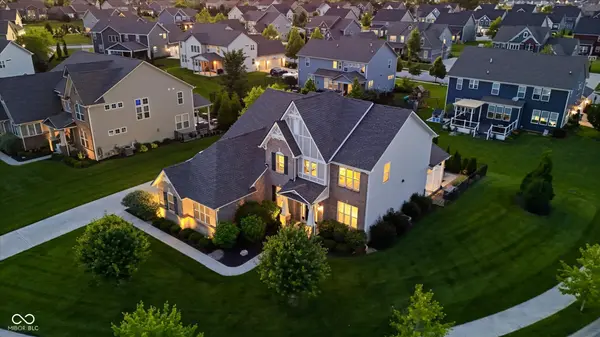
Welcome home to this impeccably maintained, stunning beauty in one of Fishers most desirable neighborhoods~shows like a model and sits on a premier cul-de-sac homesite. Exceptional curb appeal w/ Hardie Plank siding, brick, professional landscape lighting, irrigation system & side-load finished 3-car garage featuring epoxy floor, storage racks, pull-down attic stairs & abundant natural light. Your private backyard oasis is truly unmatched! Custom Blue Haven heated in-ground tiled pool (no liner) showcases waterfalls, slide w/ water feature, tanning ledge w/ white Ledge Lounger lounge chairs, built-in lighting, automatic cover & auto-chlorinator, & expansive 1,200 SF concrete apron. Entertain with ease on covered rear porch featuring epoxy-coated concrete, privacy screen, ceiling fan, outdoor bar & built-in Bull gas grill & fridge. Fenced yard w/ gates & mature landscaping provide exceptional privacy. Inside, the open-concept floor plan offers 9' ceilings, abundant storage&designer finishes throughout. Family room w/ gas fireplace opens to chef's kitchen featuring a huge center island, quartz countertops, gas cooktop, dbl built-in ovens, tile backsplash, walk-in pantry & staggered white cabinetry w/ crown molding. Main level also includes private front office w/ glass French doors,flex rec/play room,5th bedroom & full bath, & custom family drop zone w/ built-in lockers, bench & storage. Upstairs offers 4 BRs w/ walk-in closets,spacious loft, laundry room & storage closets.Owner's suite features tiled shower, dual vanities, solid-surface tops & private water closet w/ window.Full basement boasts 9' walls, egress window, bath rough-in, surround sound,water softener, theater/rec area and an enormous storage space finished w/ indoor carpet, currently utilized as additional living space while still providing exceptional storage.Neighborhood amenities include walking trails,pool, playground, basketball court just a short walk away.Located near Fishers Parks & HSE Schools!
Location
State IN
County Hamilton
Rooms
Basement Ceiling - 9+ feet, Egress Window(s), Full, Partially Finished, Roughed In, Storage Space
Main Level Bedrooms 1
Kitchen Kitchen Updated
Interior
Interior Features Attic Access, Attic Pull Down Stairs, High Ceilings, Kitchen Island, Entrance Foyer, Paddle Fan, Hi-Speed Internet Availbl, Eat-in Kitchen, Wired for Data, Pantry, Smart Thermostat, Storage, Supplemental Storage, Wired for Sound, Walk-In Closet(s), Wood Work Painted
Heating Forced Air, Natural Gas
Cooling Central Air
Fireplaces Number 1
Fireplaces Type Gas Log, Gas Starter, Great Room
Equipment Security System Owned, Smoke Alarm, Sump Pump w/Backup
Fireplace Y
Appliance Gas Cooktop, Dishwasher, Dryer, Disposal, Gas Water Heater, Microwave, Oven, Double Oven, Electric Oven, Refrigerator, Washer, Water Softener Owned
Exterior
Exterior Feature Gas Grill, Lighting, Outdoor Kitchen, Smart Light(s), Sprinkler System, Water Feature Fountain
Garage Spaces 3.0
Utilities Available Cable Available, Electricity Connected, Natural Gas Connected, Water Connected
Water Access Desc Public
Building
Story Two
Foundation Concrete Perimeter, Full
Water Public
Architectural Style Traditional
Structure Type Brick,Cement Siding
New Construction false
Schools
Elementary Schools Thorpe Creek Elementary
Middle Schools Hamilton Se Int And Jr High Sch
High Schools Hamilton Southeastern Hs
School District Hamilton Southeastern Schools
Others
HOA Fee Include Clubhouse,Entrance Common,Insurance,Maintenance,Nature Area,ParkPlayground,Management,Snow Removal,Walking Trails
Ownership Mandatory Fee
Read Less
Want to know what your home might be worth? Contact us for a FREE valuation!

Our team is ready to help you sell your home for the highest possible price ASAP

© 2026 All listing information is courtesy of MIBOR Broker Listing Cooperative(R) as distributed by MLS Grid. All rights reserved.
NEARBY SCHOOLS & BUSINESSES