


$285,000
$299,900
5.0%For more information regarding the value of a property, please contact us for a free consultation.
8942 Pine Tree BLVD Indianapolis, IN 46256
3 Beds
3 Baths
2,098 SqFt
Key Details
Sold Price $285,000
Property Type Single Family Home
Sub Type Single Family Residence
Listing Status Sold
Purchase Type For Sale
Square Footage 2,098 sqft
Price per Sqft $135
Subdivision Village Gate
MLS Listing ID 22079774
Sold Date 08/06/26
Bedrooms 3
Full Baths 2
Half Baths 1
HOA Fees $47/ann
HOA Y/N Yes
Year Built 1988
Tax Year 2024
Lot Size 6,969 Sqft
Acres 0.16
Property Sub-Type Single Family Residence
Property Description
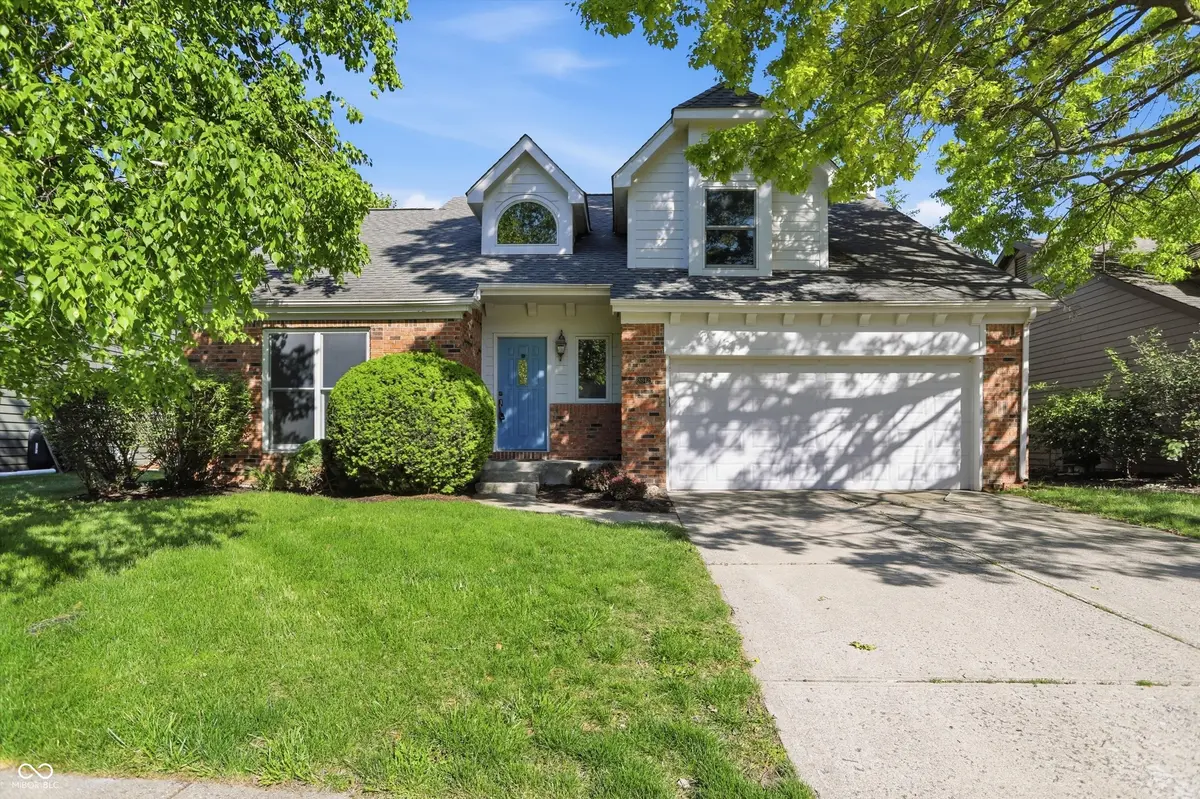
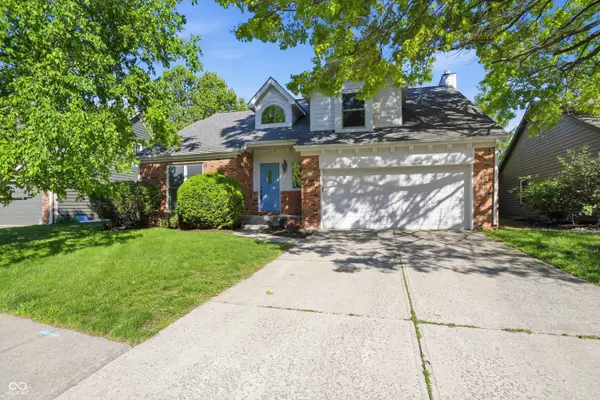
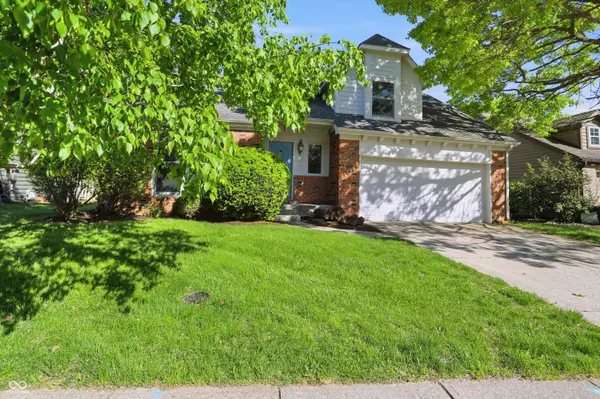
Welcome to 8942 Pine Tree Blvd., tucked away in a quiet cul-de-sac in the desirable Village Gate neighborhood. This 3 bedroom, 2.5 bathroom home offers 2,098 square feet and a fantastic opportunity for buyers to make it their own. Major updates have already been taken care of, including new furnace and A/C (March 2025), new water heater (December 2021), new exterior siding (2021), and a Heat & Glo direct vent gas fireplace insert (2021) which is flanked by two custom built floor-to-ceiling bookcases. Fresh paint throughout the interior along with all new carpet upstairs and the stairway (May 2026). Additional improvements include attic insulation (2022), a new attic ladder (2024), and a new sliding glass patio door (2024). The kitchen cabinets have been refaced, the kitchen countertop has been replaced with granite and crown molding has been added to the family room. You'll find a spacious layout, a large family room, and a vaulted ceiling in the living room and foyer. Step out back to the fenced in lawn and enjoy a peaceful pond view with mature trees, offering a relaxing setting and added privacy. The mature pond is stocked full of fish and rumored to hold dozens of trophy-sized surprises for the next lucky fisherman. All kitchen appliances, washer, and dryer stay with the home. A handsome cherry Sligh grandfather clock stands silently in the corner in the vaulted ceilinged living room and is included with the sale of this home. This is perfect for buyers looking to build equity in a prime location close to shopping, restaurants, parks, entertainment, and interstate access.
Location
State IN
County Marion
Interior
Interior Features Attic Pull Down Stairs, Bath Sinks Double Main, Built-in Features, Ceiling Vaulted, Walk-In Closet(s)
Heating Natural Gas
Cooling Central Air
Fireplaces Number 1
Fireplaces Type Gas Log
Fireplace Y
Appliance Dishwasher, Dryer, Disposal, Gas Water Heater, Microwave, Electric Oven, Refrigerator, Washer
Exterior
Garage Spaces 2.0
Utilities Available Cable Available, Electricity Connected, Sewer Connected, Water Connected
View Y/N true
Water Access Desc Public
View Pond
Building
Story Two
Foundation Slab
Water Public
Architectural Style Traditional
Structure Type Brick,Wood Siding
New Construction false
Schools
Elementary Schools Mary Evelyn Castle Elementary Sch
Middle Schools Fall Creek Valley Middle School
High Schools Lawrence North High School
School District Msd Lawrence Township
Others
HOA Fee Include Association Home Owners,Entrance Common,Insurance,Maintenance,Snow Removal
Ownership Mandatory Fee
Read Less
Want to know what your home might be worth? Contact us for a FREE valuation!

Our team is ready to help you sell your home for the highest possible price ASAP

© 2026 All listing information is courtesy of MIBOR Broker Listing Cooperative(R) as distributed by MLS Grid. All rights reserved.
NEARBY SCHOOLS & BUSINESSES