


$491,200
$475,000
3.4%For more information regarding the value of a property, please contact us for a free consultation.
1040 Ridge CT Carmel, IN 46033
4 Beds
3 Baths
3,062 SqFt
Key Details
Sold Price $491,200
Property Type Single Family Home
Sub Type Single Family Residence
Listing Status Sold
Purchase Type For Sale
Square Footage 3,062 sqft
Price per Sqft $160
Subdivision Cool Creek Estates
MLS Listing ID 22112742
Sold Date 08/06/26
Bedrooms 4
Full Baths 2
Half Baths 1
HOA Fees $8/ann
HOA Y/N Yes
Year Built 1969
Tax Year 2025
Lot Size 0.820 Acres
Acres 0.82
Property Sub-Type Single Family Residence
Property Description
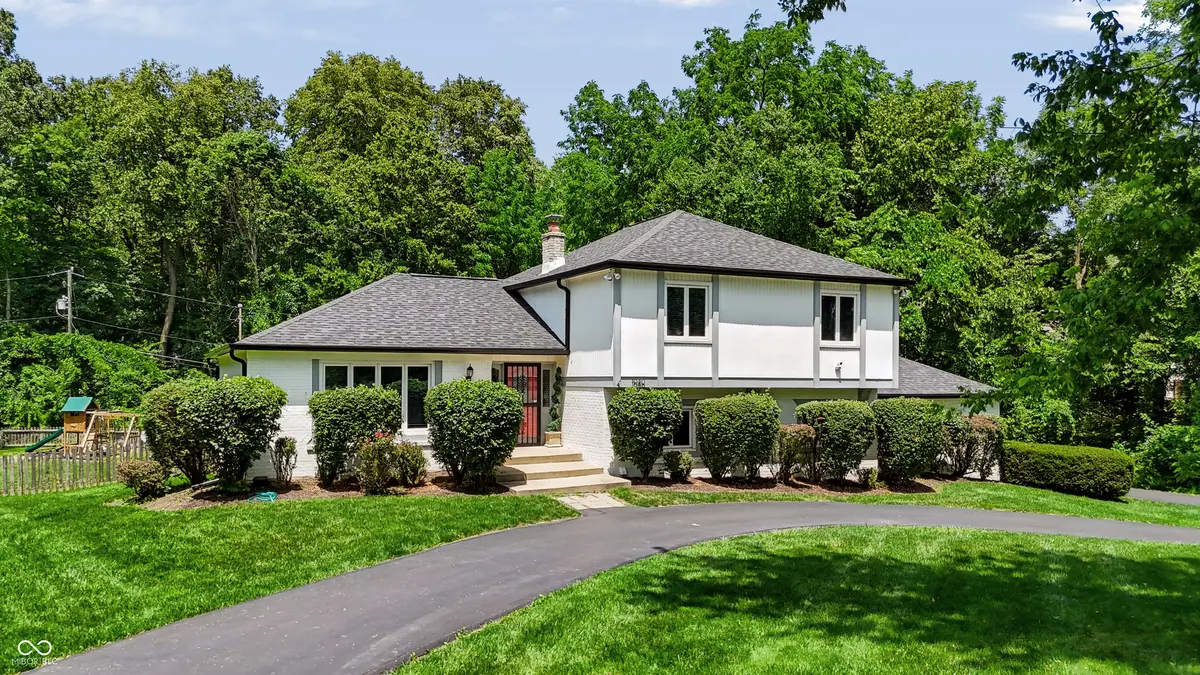
In the established Cool Creek Estates, this spacious Carmel home is tucked on a cul-de-sac on a large 0.82-acre lot with a fenced backyard, mature trees, and a brand-new roof and gutters. With multiple living areas, a finished basement, and several big-ticket updates already completed, the home offers a comfortable blend of space, function, and long-term value in Carmel Clay Schools. Inside, the main level features generous gathering spaces designed for everyday living and easy entertaining. The large family room includes a stone fireplace, built-in shelving, wood beams, and direct backyard access, creating a warm central space at the heart of the home. The kitchen includes newer appliances and connects easily to the dining and living areas, while the newly created laundry room and command center adds valuable storage, organization, and everyday convenience. Upstairs, the primary suite includes a renovated primary bath and expanded primary closet. Additional bedrooms offer flexibility for family, guests, or a home office. The finished basement adds even more usable living space for a rec room, media area, home gym, playroom, or office. Outside, the large fenced backyard is surrounded by mature trees and offers plenty of room for pets, play, gardening, and outdoor entertaining. A patio provides space for outdoor dining or relaxing, while the playset and storage barn add extra function to the backyard. The home is also conveniently located near shopping, dining, parks, and Downtown Carmel. Major updates include roof and gutters in 2026, water heater in 2026, finished basement in 2024, laundry room/command center in 2024, primary bath renovation in 2024, expanded primary closet in 2024, refrigerator in 2025, dishwasher in 2024, kitchen flooring in 2020, garage door and motor in 2020, air conditioner components in 2020, rebuilt chimneys in 2018, and driveway replacement in 2018.
Location
State IN
County Hamilton
Rooms
Basement Daylight, Partial, Storage Space
Main Level Bedrooms 1
Interior
Interior Features Attic Access, Attic Pull Down Stairs, Built-in Features, Entrance Foyer, Hardwood Floors, Pantry, Walk-In Closet(s)
Heating Forced Air, Natural Gas
Cooling Central Air
Fireplaces Number 1
Fireplaces Type Family Room, Wood Burning
Equipment Smoke Alarm
Fireplace Y
Appliance Dishwasher, Dryer, Disposal, Gas Water Heater, MicroHood, Microwave, Gas Oven, Refrigerator, Free-Standing Freezer, Washer
Exterior
Exterior Feature Storage
Garage Spaces 2.0
Utilities Available Natural Gas Connected
Water Access Desc Public
Building
Story Two
Foundation Block
Water Public
Architectural Style Split Level
Structure Type Brick,Cedar
New Construction false
Schools
Elementary Schools Mohawk Trails Elementary School
Middle Schools Clay Middle School
High Schools Carmel High School
School District Carmel Clay Schools
Others
Ownership Mandatory Fee
Read Less
Want to know what your home might be worth? Contact us for a FREE valuation!

Our team is ready to help you sell your home for the highest possible price ASAP

© 2026 All listing information is courtesy of MIBOR Broker Listing Cooperative(R) as distributed by MLS Grid. All rights reserved.
NEARBY SCHOOLS & BUSINESSES