



$478,000
$485,000
1.4%For more information regarding the value of a property, please contact us for a free consultation.
113 N White Horse LN Fishers, IN 46038
4 Beds
3 Baths
3,576 SqFt
Key Details
Sold Price $478,000
Property Type Single Family Home
Sub Type Single Family Residence
Listing Status Sold
Purchase Type For Sale
Square Footage 3,576 sqft
Price per Sqft $133
Subdivision White Horse Rapids
MLS Listing ID 22108778
Sold Date 08/06/26
Bedrooms 4
Full Baths 2
Half Baths 1
HOA Y/N No
Year Built 1973
Tax Year 2025
Lot Size 0.710 Acres
Acres 0.71
Property Sub-Type Single Family Residence
Property Description
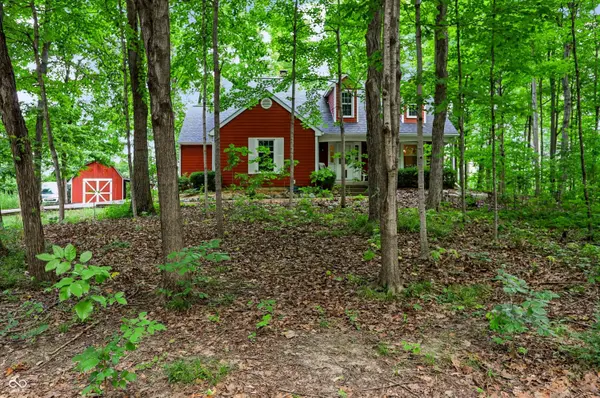
Discover a lifestyle of comfort and elegance in amazing natural surroundings. This attractive single-family residence, built in 1973, offers 2616 square feet of meticulously maintained living space, presenting a truly special opportunity for discerning buyers. The heart of this home is its open-plan kitchen, seamlessly integrating with the living room. It features a convenient island, a built-in microwave, and a custom range hood, creating an ideal space for both everyday living and entertaining. The bathrooms prioritize both style and function. One bathroom is appointed with a double vanity, extensive storage solutions, and a walk-in shower, providing a serene and organized retreat. Spanning two stories, this property offers ample space for relaxation and enjoyment. With four bedrooms, two full bathrooms, and one half bathroom, it accommodates diverse needs. The expansive 30928 square foot lot provides a generous outdoor setting, enhanced by an outdoor dining area, an inviting outdoor living space, a large deck, and a welcoming porch. Nature lovers will appreciate the native wildflowers on the property, and there is access to the creek across the road from the house via a mowed easement for launching canoes. There's also a walking path to school and the Nonie Werbe Kraus Preserve behind the house to the north. Experience the harmonious blend of indoor comfort and outdoor serenity that defines this remarkable property.
Location
State IN
County Hamilton
Rooms
Basement Partially Finished
Kitchen Kitchen Updated
Interior
Interior Features Attic Access, Kitchen Island, Entrance Foyer, Hardwood Floors, Hi-Speed Internet Availbl, Wired for Data, Pantry, Wood Work Painted
Heating Forced Air
Cooling Central Air
Fireplaces Number 1
Fireplaces Type Great Room, Wood Burning
Equipment Smoke Alarm, Sump Pump w/Backup, Sump Pump Dual
Fireplace Y
Appliance Dishwasher, Electric Water Heater, Microwave, Electric Oven, Refrigerator, Water Softener Owned
Exterior
Exterior Feature Storage
Garage Spaces 2.0
Utilities Available Cable Available
Water Access Desc Private
Building
Story Two
Foundation Concrete Perimeter, Crawl Space
Water Private
Architectural Style Cape Cod
Structure Type Cement Siding
New Construction false
Schools
School District Hamilton Southeastern Schools
Read Less
Want to know what your home might be worth? Contact us for a FREE valuation!

Our team is ready to help you sell your home for the highest possible price ASAP

© 2026 All listing information is courtesy of MIBOR Broker Listing Cooperative(R) as distributed by MLS Grid. All rights reserved.
NEARBY SCHOOLS & BUSINESSES