

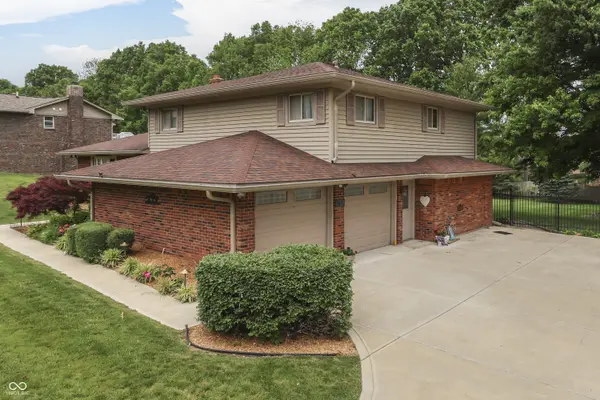


$400,000
$399,900
For more information regarding the value of a property, please contact us for a free consultation.
1640 Ridge Hill LN Indianapolis, IN 46217
5 Beds
3 Baths
3,094 SqFt
Key Details
Sold Price $400,000
Property Type Single Family Home
Sub Type Single Family Residence
Listing Status Sold
Purchase Type For Sale
Square Footage 3,094 sqft
Price per Sqft $129
Subdivision Ridge Hill Trails
MLS Listing ID 22094441
Sold Date 08/06/26
Bedrooms 5
Full Baths 3
HOA Y/N No
Year Built 1973
Tax Year 2024
Lot Size 0.480 Acres
Acres 0.48
Property Sub-Type Single Family Residence
Property Description
This classic, well-built brick home is full of character and potential, offering 5 bedrooms, 3 full baths, with spacious and flexible living. It is in a quiet, mature neighborhood known for its charm and long-standing community feel. With a thoughtful layout, solid construction, and generous living spaces, this home offers comfort, functionality, and room to grow. Inside, you'll find two inviting living areas-one with quiet comfort for conversations or entertainment, the other with a cozy wood-burning fireplace that connects seamlessly to the kitchen. The layout is ideal for both everyday living and entertaining. The finished basement adds even more versatile space, perfect for a recreation room, play area, home gym, or media room. Whether you're looking to relax or host guests, there's room for everyone. Step outside to a fully fenced, large backyard featuring a large deck, an in-ground fiberglass pool, with a concrete patio surround, creating the ideal setting for summer gatherings and outdoor relaxation. This is a home with solid bones, great space, and endless potential in a well-loved neighborhood. While the home has some original finishes, it's priced with that in mind, offering a great opportunity to update and build equity. For example, while the upstairs bedrooms do have older carpet, the original hardwood floors are under them! You can move in now and add your personal updates over time. This home is full of potential and ready to become your forever home.
Location
State IN
County Marion
Rooms
Basement Finished, Interior Entry, Tri Level, Under
Main Level Bedrooms 1
Kitchen Kitchen Updated
Interior
Interior Features Attic Pull Down Stairs, Central Vacuum, Entrance Foyer, Paddle Fan, Hardwood Floors, Hi-Speed Internet Availbl, Eat-in Kitchen, Walk-In Closet(s), WoodWorkStain/Painted
Heating Zoned, Forced Air, Natural Gas, Heat Pump
Cooling Central Air
Fireplaces Number 1
Fireplaces Type Family Room, Masonry, Living Room
Equipment Smoke Alarm
Fireplace Y
Appliance Electric Cooktop, Dishwasher, Disposal, Microwave, Trash Compactor, Water Heater, Washer, Refrigerator, Dryer
Exterior
Exterior Feature Barn Mini, Basketball Court, Lighting, Fire Pit
Garage Spaces 2.0
Utilities Available Cable Available, Natural Gas Connected, Septic System
View Y/N true
Water Access Desc Public
View Trees/Woods
Building
Story Multi/Split
Foundation Concrete Perimeter
Water Public
Architectural Style Split Level
Structure Type Brick,Cedar
New Construction false
Schools
Elementary Schools Glenns Valley Elementary School
Middle Schools Perry Meridian Middle School
High Schools Perry Meridian High School
School District Perry Township Schools
Read Less
Want to know what your home might be worth? Contact us for a FREE valuation!

Our team is ready to help you sell your home for the highest possible price ASAP

© 2026 All listing information is courtesy of MIBOR Broker Listing Cooperative(R) as distributed by MLS Grid. All rights reserved.
NEARBY SCHOOLS & BUSINESSES