



$439,000
$449,900
2.4%For more information regarding the value of a property, please contact us for a free consultation.
2999 Woodside DR Plainfield, IN 46168
3 Beds
3 Baths
3,050 SqFt
Key Details
Sold Price $439,000
Property Type Single Family Home
Sub Type Single Family Residence
Listing Status Sold
Purchase Type For Sale
Square Footage 3,050 sqft
Price per Sqft $143
Subdivision Jessup Meadows
MLS Listing ID 22109433
Sold Date 08/06/26
Bedrooms 3
Full Baths 2
Half Baths 1
HOA Y/N No
Year Built 1967
Tax Year 2025
Lot Size 0.720 Acres
Acres 0.72
Property Sub-Type Single Family Residence
Property Description
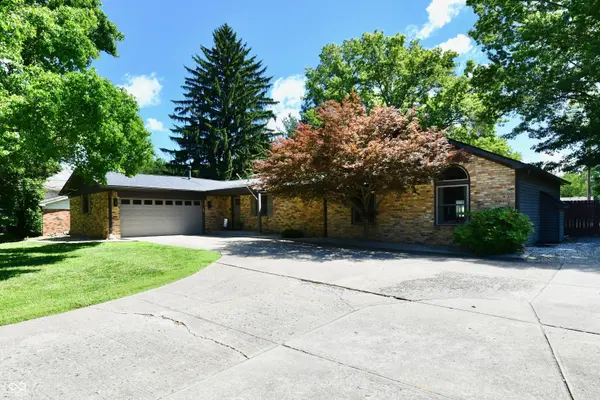
Discover a captivating ranch-style residence at 2999 Woodside DR, PLAINFIELD, IN. NO HOA and almost a .75 acre lot!! Built in 1967, this updated property offers 2437 square feet of thoughtfully-designed living space on the main floor, all in great condition and ready to embrace its next chapter. Need basement space? This home has a half basement that's daylit and ready for your personal touch to finish as you wish! The heart of this home is undeniably the open kitchen, seamlessly flowing into the living room. It's a space crafted for both culinary exploration and effortless entertaining, featuring stainless steel appliances, solid-surface counters and gleaming wood cabinetry. You will love the large Great Room with a cathedral ceiling and gas fireplace. Large primary suite with a walk-in shower and double vanities. With three bedrooms and two and a half bathrooms, this single-story home presents an exceptional opportunity for a life of comfort and ease. Beyond the interior, you can enjoy the screened in porch and the private yard awaits, offering a serene escape for relaxation or recreation. Gather around the inviting fire pit on cool evenings, creating lasting memories under the stars. Updates: New carpet-2026, Heat Pump-2024, Well Pressure Tank-2025, Interior walls/trim painted 2025/2026, Privacy Fence-2021, Refrigerator-2023, Water Heater-2024 and more! Looking for your dream pole barn right in your own back yard? This home has it!!! Featuring a30x40 finished pole barn with 400 amp service, insulated, full HVAC system, sealed concrete heated floor and more--this space has endless possibilities including a side access drive through the privacy fence for added convenience. Inquire today to experience the inviting lifestyle this property offers.
Location
State IN
County Hendricks
Rooms
Basement Unfinished, Daylight
Main Level Bedrooms 3
Kitchen Kitchen Updated
Interior
Interior Features Attic Pull Down Stairs, Bath Sinks Double Main, Breakfast Bar, Cathedral Ceiling(s), Entrance Foyer, Smart Thermostat, Walk-In Closet(s), Wood Work Painted
Heating Forced Air, Natural Gas
Cooling Central Air
Fireplaces Number 1
Fireplaces Type Great Room
Equipment Smoke Alarm, Sump Pump, Sump Pump Dual
Fireplace Y
Appliance Dishwasher, Disposal, Gas Oven, Refrigerator, MicroHood, Gas Water Heater, Water Purifier, Water Softener Owned
Exterior
Exterior Feature Barn Mini, Fire Pit
Garage Spaces 2.0
Utilities Available Cable Available, Natural Gas Connected
View Y/N true
Water Access Desc Private
View Neighborhood, Rural, Trees/Woods
Building
Story One
Foundation Concrete Perimeter, Crawl Space
Water Private
Architectural Style Ranch
Structure Type Brick
New Construction false
Schools
School District Avon Community School Corp
Read Less
Want to know what your home might be worth? Contact us for a FREE valuation!

Our team is ready to help you sell your home for the highest possible price ASAP

© 2026 All listing information is courtesy of MIBOR Broker Listing Cooperative(R) as distributed by MLS Grid. All rights reserved.
NEARBY SCHOOLS & BUSINESSES