


$420,000
$420,000
For more information regarding the value of a property, please contact us for a free consultation.
8805 Sawleaf RD Indianapolis, IN 46260
4 Beds
3 Baths
3,509 SqFt
Key Details
Sold Price $420,000
Property Type Single Family Home
Sub Type Single Family Residence
Listing Status Sold
Purchase Type For Sale
Square Footage 3,509 sqft
Price per Sqft $119
Subdivision North Willow Farms
MLS Listing ID 22107800
Sold Date 08/06/26
Bedrooms 4
Full Baths 2
Half Baths 1
HOA Fees $77/mo
HOA Y/N Yes
Year Built 1974
Tax Year 2025
Lot Size 0.400 Acres
Acres 0.4
Property Sub-Type Single Family Residence
Property Description
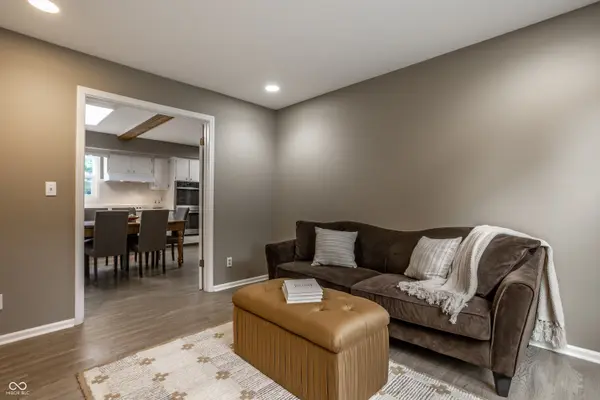
Welcome home to this classic 4-bedroom, 2.5-bathroom traditional two-story with unfinished basement situated on a beautifully landscaped corner lot in sought-after North Willow Farms. A new front walkway and porch (2026), vibrant perennial gardens, and mature trees greet you. Inside, multiple gathering spaces include formal living and dining rooms plus a cozy family room featuring rich wood paneling, built-ins, and a wood-burning fireplace. The expansive eat-in kitchen with decorative beams offers ample space for cooking, gathering and entertaining. Upstairs, you'll find four generously sized bedrooms, including a primary suite with ensuite bath, while new carpet and fresh interior paint provide a move-in ready feel. An unfinished basement offers ample storage, rec space and equity-building potential. Additional updates include new windows on main & upper (c. 2020-2021), newer furnace and A/C (2016) and water softener (2026). Residents of North Willow Farms enjoy access to neighborhood amenities including a pool, clubhouse, tennis and pickleball courts, walking trails, playground, community garden, and year-round neighborhood activities, all in a convenient north Indianapolis location. Washington Township schools!
Location
State IN
County Marion
Rooms
Basement Unfinished
Interior
Interior Features Attic Access, Attic Pull Down Stairs, Built-in Features, Paddle Fan, Hi-Speed Internet Availbl, Eat-in Kitchen, Pantry, Smart Thermostat, Walk-In Closet(s), WoodWorkStain/Painted
Heating Electric, Heat Pump
Cooling Central Air
Fireplaces Number 1
Fireplaces Type Family Room, Wood Burning
Equipment Satellite Dish, Security System, Smoke Alarm, Sump Pump, Sump Pump Dual
Fireplace Y
Appliance Electric Cooktop, Dishwasher, Dryer, Electric Water Heater, Disposal, Humidifier, Oven, Double Oven, Range Hood, Refrigerator, Washer, Water Softener Owned
Exterior
Garage Spaces 2.0
Utilities Available Cable Connected, Sewer Connected, Water Connected
View Y/N false
Water Access Desc Public
Building
Story Two
Foundation Block
Water Public
Architectural Style Traditional
Structure Type Brick,Vinyl Siding,Vinyl With Brick
New Construction false
Schools
Elementary Schools Greenbriar Elementary School
Middle Schools Northview Middle School
High Schools North Central High School
School District Msd Washington Township
Others
HOA Fee Include Clubhouse,Entrance Common,Maintenance,ParkPlayground,Pickleball Court,Management,Tennis Court(s),Walking Trails
Ownership Mandatory Fee
Read Less
Want to know what your home might be worth? Contact us for a FREE valuation!

Our team is ready to help you sell your home for the highest possible price ASAP

© 2026 All listing information is courtesy of MIBOR Broker Listing Cooperative(R) as distributed by MLS Grid. All rights reserved.
NEARBY SCHOOLS & BUSINESSES