


$410,000
$415,000
1.2%For more information regarding the value of a property, please contact us for a free consultation.
14602 Setters RD Carmel, IN 46033
4 Beds
3 Baths
2,378 SqFt
Key Details
Sold Price $410,000
Property Type Single Family Home
Sub Type Single Family Residence
Listing Status Sold
Purchase Type For Sale
Square Footage 2,378 sqft
Price per Sqft $172
Subdivision Setters Run
MLS Listing ID 22108839
Sold Date 08/06/26
Bedrooms 4
Full Baths 2
Half Baths 1
HOA Fees $29/Semi-Annually
HOA Y/N Yes
Year Built 1997
Tax Year 2025
Lot Size 0.280 Acres
Acres 0.28
Property Sub-Type Single Family Residence
Property Description
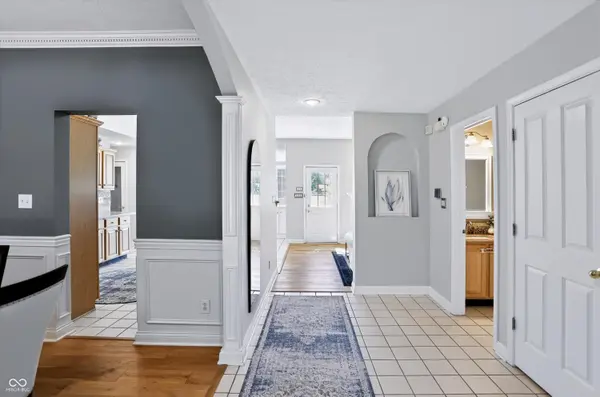
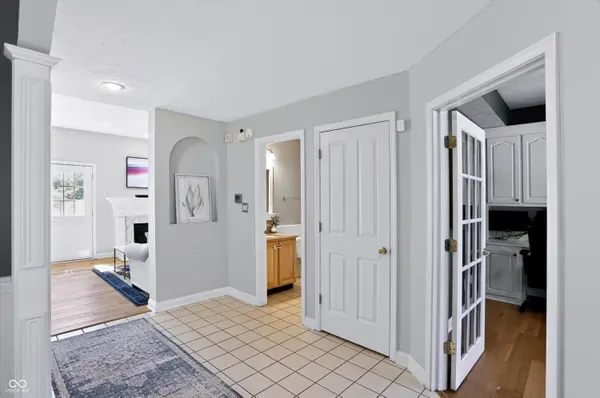
Located in the great neighborhood of Setters Run, this 3-bedroom with bonus room (could be used as a bedroom), 2.5-bath plus bonus room can be home! Step inside to hardwood floors on the main level and all bedrooms, a designated dining room, and an office with built-ins, which is perfect for a home office. Make your way to the cozy living room with a wood-burning marble fireplace, and the kitchen that features a wrap-around countertop and ample storage. You can't miss the sunroom with amazing windows with views of the large yard and pond out back. Upstairs, you will find all 3 bedrooms plus a flex room for an additional space to spread out. The primary bedroom boasts hardwood floors, triple pane windows, an ensuite bath with dual sinks & a glass surround shower, and a large walk-in closet. Step outside to enjoy the back patio and catch a sunset. Location is great for quick access to Keystone, US 31, and local shops and restaurants. Other updates include an insulated garage and a side door with windows.
Location
State IN
County Hamilton
Interior
Interior Features Attic Access, Built-in Features, Ceiling Vaulted, Hardwood Floors, Walk-In Closet(s)
Heating Heat Pump, Electric
Cooling Central Air
Fireplaces Number 1
Fireplaces Type Living Room, Wood Burning
Equipment Smoke Alarm
Fireplace Y
Appliance Electric Cooktop, Dishwasher, Dryer, Electric Water Heater, ENERGY STAR Qualified Appliances, Disposal, Microwave, Double Oven, Electric Oven, Refrigerator, Washer, Water Softener Owned
Exterior
Garage Spaces 2.0
Water Access Desc Private
Building
Story Two
Foundation Slab
Water Private
Architectural Style Traditional
Structure Type Vinyl With Brick
New Construction false
Schools
Elementary Schools Carey Ridge Elementary School
Middle Schools Westfield Middle School
High Schools Westfield High School
School District Westfield-Washington Schools
Others
HOA Fee Include Maintenance Grounds,ParkPlayground,Walking Trails
Ownership Active Special Assmnt
Read Less
Want to know what your home might be worth? Contact us for a FREE valuation!

Our team is ready to help you sell your home for the highest possible price ASAP

© 2026 All listing information is courtesy of MIBOR Broker Listing Cooperative(R) as distributed by MLS Grid. All rights reserved.
NEARBY SCHOOLS & BUSINESSES