



$457,000
$450,000
1.6%For more information regarding the value of a property, please contact us for a free consultation.
4407 Moss Ridge LN Indianapolis, IN 46237
4 Beds
3 Baths
2,918 SqFt
Key Details
Sold Price $457,000
Property Type Single Family Home
Sub Type Single Family Residence
Listing Status Sold
Purchase Type For Sale
Square Footage 2,918 sqft
Price per Sqft $156
Subdivision Moss Creek
MLS Listing ID 22085744
Sold Date 08/06/26
Bedrooms 4
Full Baths 3
HOA Fees $25/ann
HOA Y/N Yes
Year Built 1989
Tax Year 2024
Lot Size 0.290 Acres
Acres 0.29
Property Sub-Type Single Family Residence
Property Description
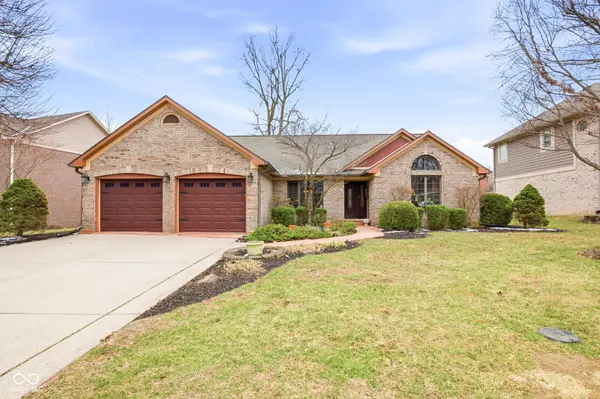
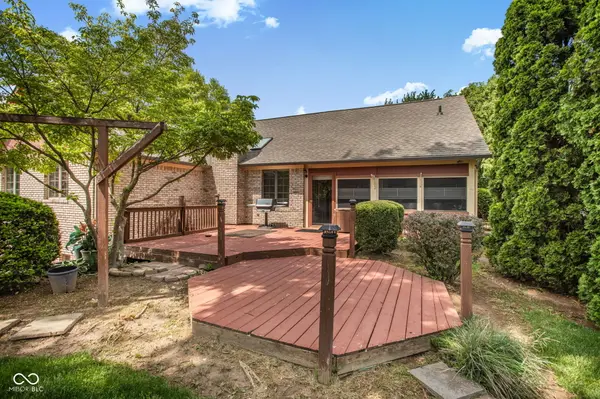
Back on market after buyer's home sale contingency was not satisfied. Property inspections completed. Quick closing available. Freshly Updated Ranch with Custom Architectural Features & Expanded Walkout Living. Welcome to this beautifully refreshed ranch home offering nearly 3,000 square feet of finished living space across two levels in a peaceful pond setting. Recently refreshed with a neutral interior palette throughout primary living spaces, the home feels bright, open, and move-in ready. The updated presentation creates a clean backdrop that highlights the home's rich wood details, custom architectural features, and overall craftsmanship, resulting in a warm and inviting atmosphere throughout. The main level offers comfortable everyday living with a spacious great room featuring a full gas fireplace, oversized dining area, and a thoughtfully designed eat-in kitchen with flexible space for a sideboard, coffee station, or kitchen desk/work area. Kitchen highlights include a multi-function island cooktop, custom pantry, layered lighting, and exceptional workspace functionality designed for both entertaining and daily living. What truly sets this home apart is its fully finished walkout lower level designed as a seamless extension of the home, adding approximately 1,200 additional square feet of living space in addition to the main level. Just as some homes expand upward, this home expands downward with a true second level of living space featuring natural light, direct outdoor access, expansive recreation space, wet bar, flexible-use rooms, and a walkout bedroom with custom-designed closet storage. The lower level offers exceptional flexibility for guests, recreation, home office use, hobbies, entertaining, or multigenerational living. A quality billiard table, recently refelted, is included and the space easily adapts for ping pong, gatherings, holidays, or expanded seating.
Location
State IN
County Marion
Rooms
Basement Ceiling - 9+ feet, Finished, Finished Walls, Full, Storage Space, Walk-Out Access
Main Level Bedrooms 3
Kitchen Kitchen Some Updates
Interior
Interior Features Attic Pull Down Stairs, Bath Sinks Double Main, Breakfast Bar, Tray Ceiling(s), Ceiling Vaulted, Central Vacuum, Entrance Foyer, Paddle Fan, Hardwood Floors, Hi-Speed Internet Availbl, Eat-in Kitchen, Pantry, Smart Thermostat, Wet Bar, Wood Work Stained
Heating Natural Gas
Cooling Central Air
Fireplaces Number 2
Fireplaces Type Family Room, Gas Log, Living Room, Masonry
Equipment Sump Pump w/Backup
Fireplace Y
Appliance Microwave, Wine Cooler, Bar Fridge, Water Heater, Refrigerator, Dishwasher, Range Hood
Exterior
Exterior Feature Gas Grill, Balcony, Fire Pit
Garage Spaces 2.0
Utilities Available Cable Available, Electricity Connected, Natural Gas Connected
View Y/N true
Water Access Desc Public
View Pond, Water
Building
Story One
Foundation Block, Concrete Perimeter
Water Public
Architectural Style Ranch
Structure Type Brick,Wood Siding
New Construction false
Schools
Elementary Schools Mary Bryan Elementary School
Middle Schools Southport Middle School
High Schools Southport High School
School District Perry Township Schools
Others
HOA Fee Include Association Home Owners,Entrance Common,Maintenance,Management,Snow Removal
Ownership Mandatory Fee
Read Less
Want to know what your home might be worth? Contact us for a FREE valuation!

Our team is ready to help you sell your home for the highest possible price ASAP

© 2026 All listing information is courtesy of MIBOR Broker Listing Cooperative(R) as distributed by MLS Grid. All rights reserved.
NEARBY SCHOOLS & BUSINESSES