

$235,000
$244,000
3.7%For more information regarding the value of a property, please contact us for a free consultation.
831 Queensgate DR Greenwood, IN 46143
3 Beds
2 Baths
1,112 SqFt
Key Details
Sold Price $235,000
Property Type Single Family Home
Sub Type Single Family Residence
Listing Status Sold
Purchase Type For Sale
Square Footage 1,112 sqft
Price per Sqft $211
Subdivision Foxberry Trace
MLS Listing ID 22097577
Sold Date 08/06/26
Bedrooms 3
Full Baths 2
HOA Fees $13/ann
HOA Y/N Yes
Year Built 1995
Tax Year 2025
Lot Size 8,712 Sqft
Acres 0.2
Property Sub-Type Single Family Residence
Property Description
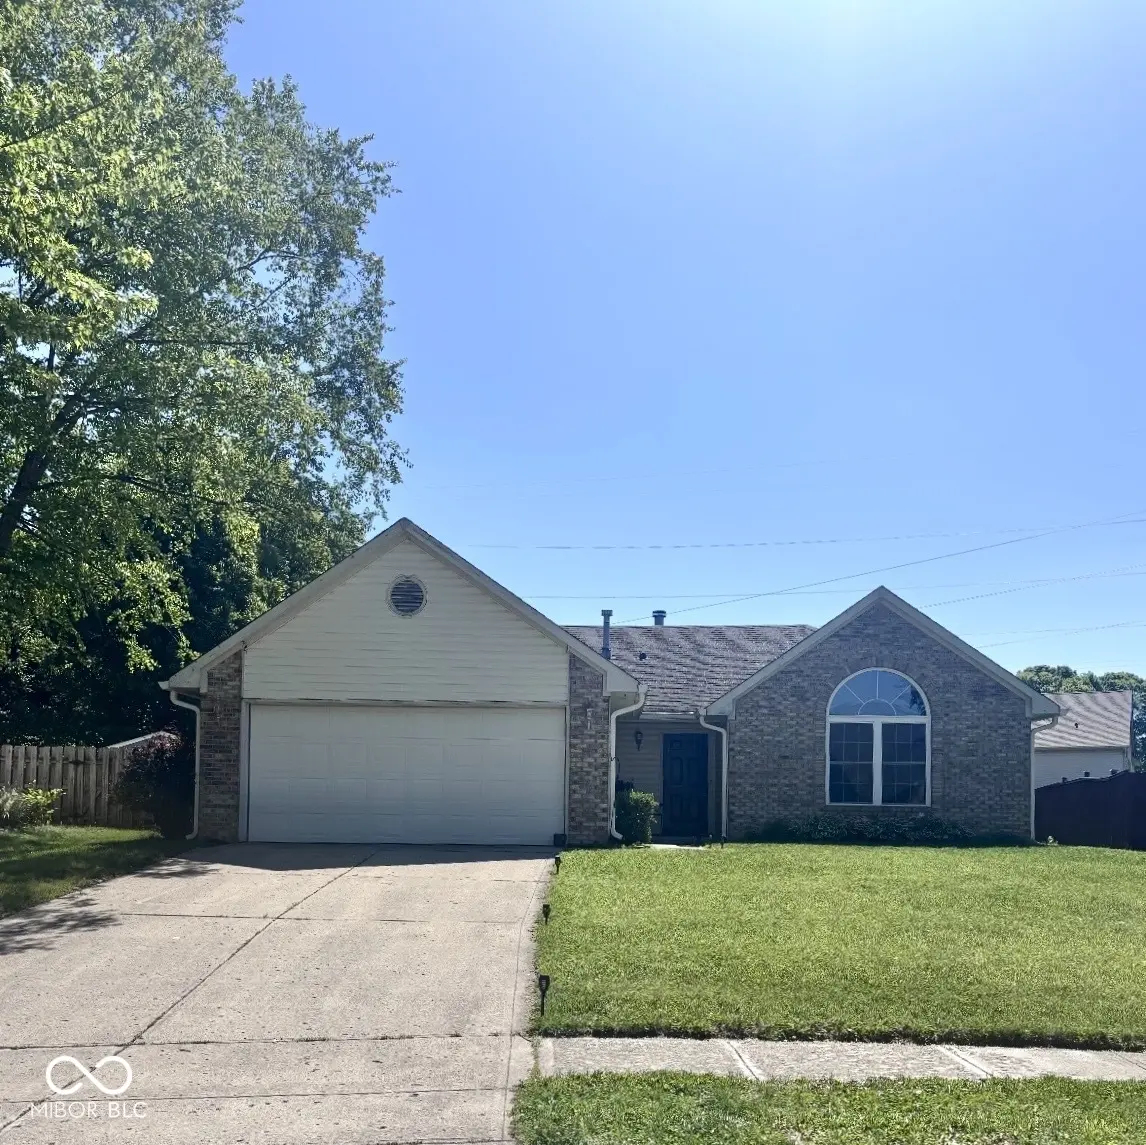
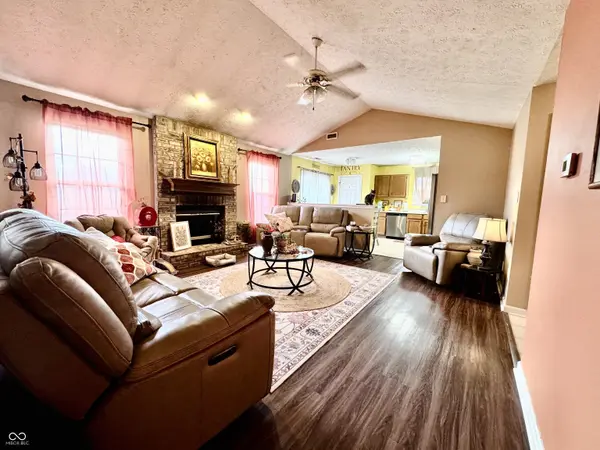
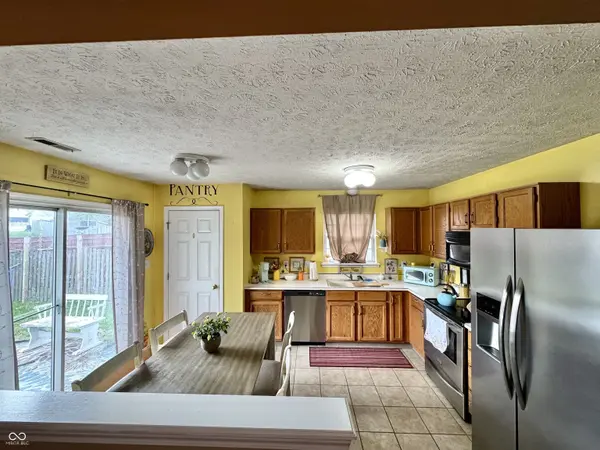
Welcome to 831 Queensgate! This quaint 3 bedroom/2 bath home with walk-in closets and a split bedroom floorplan is ready to be yours. The backyard hosts a large fenced in yard with a nice sized concrete patio. Large living room with gas fireplace, open to eat-in kitchen for easy entertaining. Primary bedroom has lots of natural light, its own primary bath with walk-in closet. This neighborhood has a walking trail throughout the entire neighborhood and is easily accessed from your own backyard that overlooks 3 beautiful Jane Magnolia trees. HVAC is less than 5 years old, and all stainless-steel appliances stay with the home. Don't wait to see this home!
Location
State IN
County Johnson
Rooms
Main Level Bedrooms 3
Interior
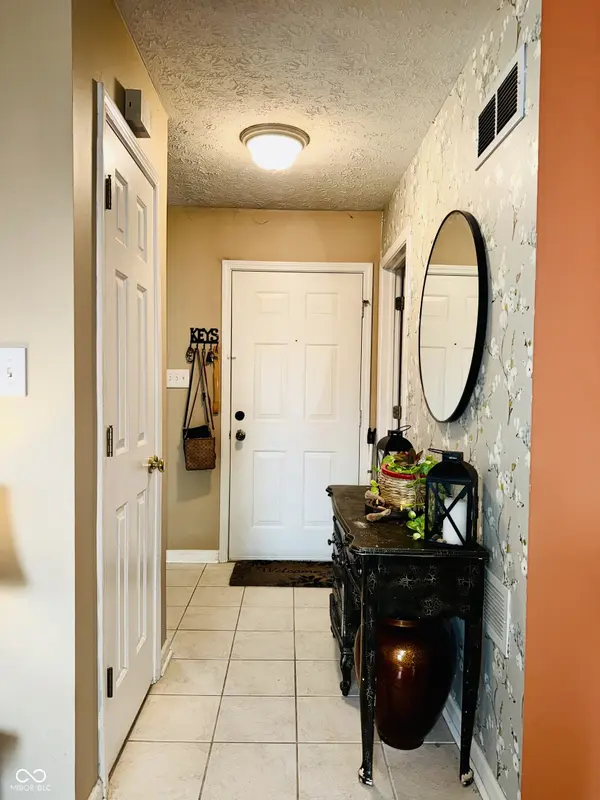
Interior Features Attic Access, Cathedral Ceiling(s), Ceiling Vaulted, Walk-In Closet(s), Paddle Fan, Eat-in Kitchen, Entrance Foyer, Hi-Speed Internet Availbl, Pantry
Heating Forced Air, Natural Gas
Cooling Central Air
Fireplaces Number 1
Fireplaces Type Gas Log, Living Room
Equipment Security System Owned, Smoke Alarm
Fireplace Y
Appliance Dishwasher, Disposal, MicroHood, Electric Oven, Refrigerator, Gas Water Heater
Exterior
Exterior Feature Barn Mini, Tennis Community
Garage Spaces 2.0
Utilities Available Cable Connected, Natural Gas Connected
View Y/N false
Water Access Desc Public
Building
Story One
Foundation Slab
Water Public
Architectural Style Ranch, Traditional
Structure Type Vinyl With Brick
New Construction false
Schools
High Schools Center Grove High School
School District Center Grove Community School Corp
Others
HOA Fee Include Entrance Common
Ownership Mandatory Fee,Planned Unit Dev
Read Less
Want to know what your home might be worth? Contact us for a FREE valuation!

Our team is ready to help you sell your home for the highest possible price ASAP

© 2026 All listing information is courtesy of MIBOR Broker Listing Cooperative(R) as distributed by MLS Grid. All rights reserved.
NEARBY SCHOOLS & BUSINESSES