


$445,000
$459,000
3.1%For more information regarding the value of a property, please contact us for a free consultation.
11897 Gatwick View DR Fishers, IN 46037
4 Beds
3 Baths
3,318 SqFt
Key Details
Sold Price $445,000
Property Type Single Family Home
Sub Type Single Family Residence
Listing Status Sold
Purchase Type For Sale
Square Footage 3,318 sqft
Price per Sqft $134
Subdivision Geist Overlook
MLS Listing ID 22107422
Sold Date 08/06/26
Bedrooms 4
Full Baths 2
Half Baths 1
HOA Fees $23/ann
HOA Y/N Yes
Year Built 2002
Tax Year 2025
Lot Size 7,840 Sqft
Acres 0.18
Property Sub-Type Single Family Residence
Property Description
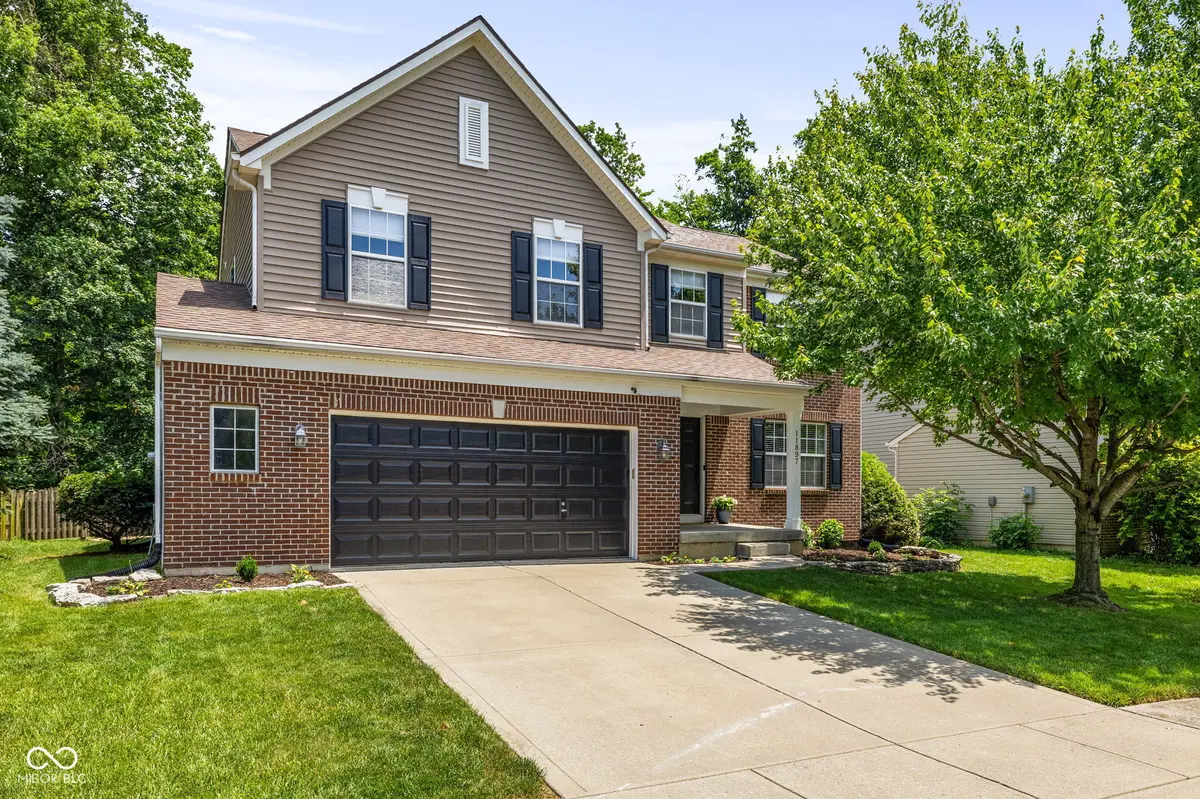
Tucked away on a peaceful wooded lot in the heart of Fishers, this move-in-ready 4-bedroom, 2.5-bath home offers the space, comfort, and updates you're looking for. Step inside to the welcoming two-story great room, which is filled with natural light and serves as the heart of the home, featuring soaring ceilings and a cozy wood-burning fireplace perfect for movie nights, holiday gatherings, and everyday living. The open layout flows effortlessly into the kitchen, where a walk-in pantry provides the storage every busy household needs. When it's time to relax, you'll love having multiple spaces to enjoy. Sip your morning coffee in the screened-in sunroom, host summer cookouts on the deck, or enjoy the private backyard surrounded by mature trees. Upstairs, the spacious primary suite offers a peaceful retreat with vaulted ceilings and plenty of room to unwind at the end of the day. Three additional bedrooms provide flexibility for guests, playrooms, or a dedicated home office. That's not all! A finished basement features additional recreation space, pool table storage. Rumor has it the basement bar flooring is result of an Assembly Hall replacement (Go Hoosiers)! Located in one of Fishers' most sought-after communities, this home combines the privacy of a wooded setting with easy access to top-rated schools, parks, shopping, dining, and everything that makes Fishers one of Central Indiana's most desirable places to call home. Updates: Kitchen Countertops ('20), Water Softener ('21), Sump ('21) & Backup ('23), AC & Furnace Replacement ('22), Water Heater Replacement ('23), Deck ('24), All New Carpet ('25).
Location
State IN
County Hamilton
Rooms
Basement Daylight, Finished Ceiling, Finished Walls, Partially Finished, Storage Space
Interior
Interior Features High Ceilings, Ceiling Vaulted, Walk-In Closet(s), Hardwood Floors, Wood Work Painted, Paddle Fan, Entrance Foyer, Hi-Speed Internet Availbl, Kitchen Island, Pantry, Wet Bar, Bath Sinks Double Main
Heating Forced Air, Natural Gas
Cooling Central Air
Fireplaces Number 1
Fireplaces Type Great Room, Wood Burning
Equipment Smoke Alarm, Sump Pump
Fireplace Y
Appliance Dishwasher, Disposal, MicroHood, Microwave, Electric Oven, Refrigerator, Gas Water Heater
Exterior
Exterior Feature Fire Pit
Garage Spaces 2.0
Utilities Available Cable Connected, Natural Gas Connected
View Y/N true
Water Access Desc Public
View Trees/Woods
Building
Story Two
Foundation Concrete Perimeter
Water Public
Architectural Style Traditional
Structure Type Brick,Vinyl Siding
New Construction false
Schools
School District Hamilton Southeastern Schools
Others
HOA Fee Include Association Home Owners,Entrance Common,Maintenance,Trash
Ownership Mandatory Fee
Read Less
Want to know what your home might be worth? Contact us for a FREE valuation!

Our team is ready to help you sell your home for the highest possible price ASAP

© 2026 All listing information is courtesy of MIBOR Broker Listing Cooperative(R) as distributed by MLS Grid. All rights reserved.
NEARBY SCHOOLS & BUSINESSES