



$535,000
$535,000
For more information regarding the value of a property, please contact us for a free consultation.
16641 Bingham DR Westfield, IN 46074
5 Beds
3 Baths
3,084 SqFt
Key Details
Sold Price $535,000
Property Type Single Family Home
Sub Type Single Family Residence
Listing Status Sold
Purchase Type For Sale
Square Footage 3,084 sqft
Price per Sqft $173
Subdivision Maple Knoll
MLS Listing ID 22110582
Sold Date 08/06/26
Bedrooms 5
Full Baths 3
HOA Fees $33/Semi-Annually
HOA Y/N Yes
Year Built 2017
Tax Year 2025
Lot Size 10,890 Sqft
Acres 0.25
Property Sub-Type Single Family Residence
Property Description
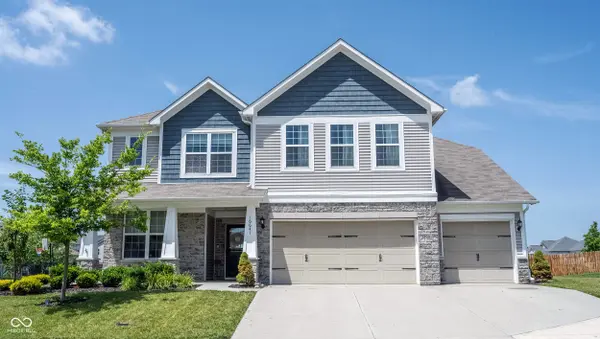
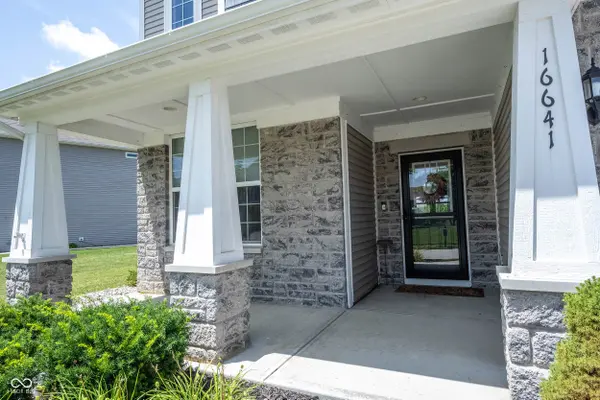
Welcome home to Maple Knoll, a spacious floor plan, 5 bedrooms, 3 full baths and a 3-car garage! Loaded with custom details to set this home apart from the rest! Greeted by a charming stone curb appeal, and a covered front porch that's every bit of inviting! Open the door to a spacious floorplan, including an inviting foyer with crown molding and wainscoting! Freshly painted interior and LVP flooring flowing seamlessly throughout the main, upscale hardwood stair treads leading to the second level! Step into your great room with plenty of space, corner gas fireplace, feature wall, and plenty of windows drenching the room in natural light! Great room flows seamlessly into the breakfast room, and kitchen that features white cabinets, subway tile that enhances the cabinets really making the space pop! Rich espresso-stained island, granite counters. Stainless-steel appliances, including gas range, all included! HUGE walk-in pantry tucked off the kitchen and mudroom complete with boot bench! Tucked off the kitchen, is an office area, and don't miss the under stairs storage or hideout for the kids! Just off the dining area, step out onto your patio for grilling and chilling this Summer! Extended patio with tons of space, part of it is covered by a pergola for shade, and the backyard is fully fenced! Upstairs: 4 bedrooms each with generous sized closets, 2 full baths, large bonus room and convenient 2nd level laundry room! New higher end carpet extends through the 2nd level bedrooms, with LVP in the hallway. 5th bedroom and full bath on the main. Owners' suite with tray ceiling, ensuite bath, featuring double sink vanity, luxury floor-2-ceiling, tile shower, soaking tub and WIC! 3 car garage, plenty of space for storage too! Enjoy neighborhood amenities with pool. park, playground, and basketball/tennis courts! This home is truly move in ready, close to great schools, parks, dining, shopping and everything that makes this location one of the most desirable!
Location
State IN
County Hamilton
Rooms
Main Level Bedrooms 1
Kitchen Kitchen Updated
Interior
Interior Features Breakfast Bar, Paddle Fan, Eat-in Kitchen, Pantry, Walk-In Closet(s), Wood Work Painted
Heating Forced Air, Natural Gas
Cooling Central Air
Fireplaces Number 1
Fireplaces Type Electric, Gas Log, Great Room
Fireplace Y
Appliance Dishwasher, Dryer, Disposal, Gas Water Heater, MicroHood, Gas Oven, Refrigerator, Washer, Water Softener Owned
Exterior
Exterior Feature Playset
Garage Spaces 3.0
Utilities Available Cable Available, Natural Gas Connected
View Y/N false
Water Access Desc Public
Building
Story Two
Foundation Slab
Water Public
Architectural Style Traditional
Structure Type Shingle Siding,Stone,Vinyl With Stone
New Construction false
Schools
Elementary Schools Maple Glen Elementary
Middle Schools Westfield Middle School
High Schools Westfield High School
School District Westfield-Washington Schools
Others
HOA Fee Include Insurance,Maintenance,ParkPlayground,Management,Snow Removal,Tennis Court(s),Trash
Ownership Mandatory Fee
Read Less
Want to know what your home might be worth? Contact us for a FREE valuation!

Our team is ready to help you sell your home for the highest possible price ASAP

© 2026 All listing information is courtesy of MIBOR Broker Listing Cooperative(R) as distributed by MLS Grid. All rights reserved.
NEARBY SCHOOLS & BUSINESSES