


$330,000
$345,000
4.3%For more information regarding the value of a property, please contact us for a free consultation.
1492 Woodscliff DR Anderson, IN 46012
3 Beds
2 Baths
1,858 SqFt
Key Details
Sold Price $330,000
Property Type Single Family Home
Sub Type Single Family Residence
Listing Status Sold
Purchase Type For Sale
Square Footage 1,858 sqft
Price per Sqft $177
Subdivision Woodscliff
MLS Listing ID 22085898
Sold Date 08/06/26
Bedrooms 3
Full Baths 2
HOA Y/N No
Year Built 1987
Tax Year 2024
Lot Size 0.470 Acres
Acres 0.47
Property Sub-Type Single Family Residence
Property Description
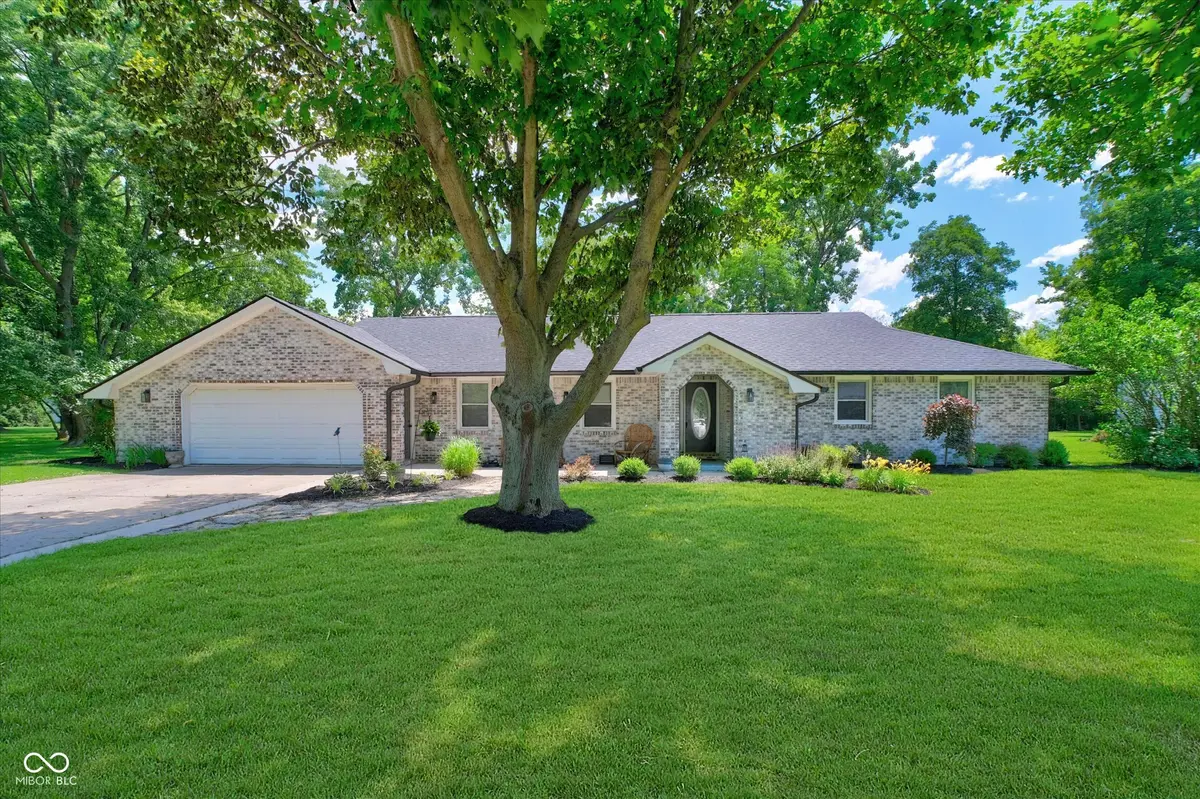
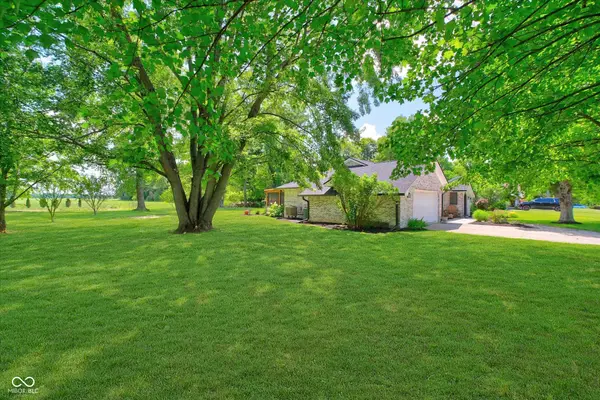
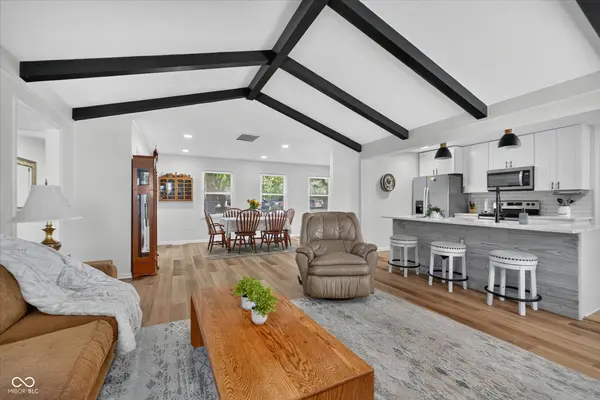
Nestled on nearly 1 acre in the highly desirable Woodscliff neighborhood, this beautifully updated ranch offers 3 bedrooms and 2 full baths with an inviting open-concept design. Updates: new roof, enclosed patio, attic insulation, garage door opener, landscaping, well pump and much more! The spacious living area features vaulted ceilings and a cozy wood-burning fireplace, flowing seamlessly into the dining area and versatile sitting room, office, or flex space. The thoughtfully designed kitchen includes all stainless steel appliances, center island and a convenient coffee bar, while the large utility closet provides laundry and abundant storage. The primary suite boasts a ceiling fan, walk-in closet, and private ensuite bath with dual vanities and a tiled walk-in shower. Enjoy peaceful mornings and relaxing evenings in the screened-in porch complete with a ceiling fan. Additional highlights include a finished 2.5-car garage with attic storage, a mini barn, fire pit, and dedicated garden areas offering both sun and shade. The private backyard with no rear neighbors providing a serene setting-just beautiful views and abundant wildlife. The sunrises are glorious! Close to shopping and I69, enjoy all that Anderson has to offer!
Location
State IN
County Madison
Rooms
Main Level Bedrooms 3
Kitchen Kitchen Updated
Interior
Interior Features Attic Access, Bath Sinks Double Main, Breakfast Bar, Ceiling Vaulted, Kitchen Island, Paddle Fan, Eat-in Kitchen, Walk-In Closet(s), Wood Work Painted
Heating Electric
Cooling Central Air
Fireplaces Number 1
Fireplaces Type Great Room, Wood Burning
Equipment None
Fireplace Y
Appliance Dishwasher, Disposal, Microwave, Electric Oven, Refrigerator, Water Softener Owned
Exterior
Exterior Feature Barn Mini
Garage Spaces 2.0
Utilities Available Electricity Connected
Water Access Desc Private
Building
Story One
Foundation Block
Water Private
Architectural Style Ranch
Structure Type Brick
New Construction false
Schools
Middle Schools Highland Middle School
High Schools Anderson High School
School District Anderson Community School Corp
Read Less
Want to know what your home might be worth? Contact us for a FREE valuation!

Our team is ready to help you sell your home for the highest possible price ASAP

© 2026 All listing information is courtesy of MIBOR Broker Listing Cooperative(R) as distributed by MLS Grid. All rights reserved.
NEARBY SCHOOLS & BUSINESSES