
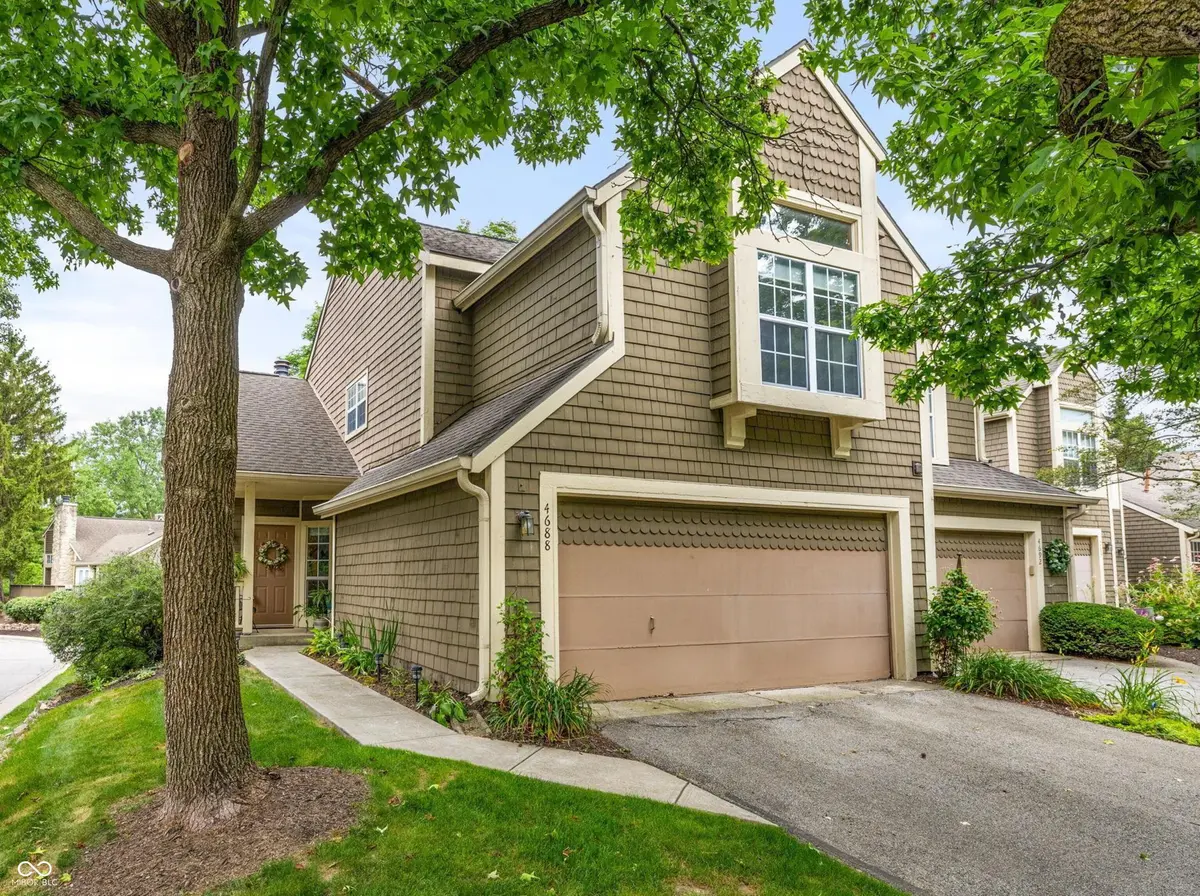




$230,000
$230,000
For more information regarding the value of a property, please contact us for a free consultation.
4688 Shireton CT Indianapolis, IN 46254
2 Beds
3 Baths
1,549 SqFt
Key Details
Sold Price $230,000
Property Type Condo
Sub Type Condominium
Listing Status Sold
Purchase Type For Sale
Square Footage 1,549 sqft
Price per Sqft $148
Subdivision Cobblestone
MLS Listing ID 22112764
Sold Date 08/06/26
Bedrooms 2
Full Baths 2
Half Baths 1
HOA Fees $409/mo
HOA Y/N Yes
Year Built 1983
Tax Year 2025
Lot Size 4,791 Sqft
Acres 0.11
Property Sub-Type Condominium
Property Description
Welcome home to this 2 bedroom, 2.5 bath condo, perfectly situated right off Eagle Creek. Walk through the front door into a living room with a vaulted ceiling, anchored by a floor-to-ceiling stone fireplace. A versatile flex room offers endless possibilities, whether you need a home office, reading nook, or creative space to make your own. The main floor is completed by an updated kitchen, dining area, dedicated laundry space, and a convenient half bath. Upstairs, retreat to a spacious primary suite complete with a double sink vanity. A comfortable guest room and full bath round out the second floor - ideal for family, guests, or roommates alike. But the true showstopper? Your private back deck, offering a rare and breathtaking view of Eagle Creek. Sip your morning coffee or unwind with unforgettable sunsets, all from the comfort of home. Enjoy access to the neighborhood pool and take advantage of being just a short walk from everything Eagle Creek Park has to offer - trails, green space, and outdoor recreation right at your doorstep.
Location
State IN
County Marion
Rooms
Kitchen Kitchen Updated
Interior
Interior Features Cathedral Ceiling(s), Paddle Fan, Hi-Speed Internet Availbl, Pantry, Smart Thermostat
Heating Forced Air, Natural Gas
Cooling Central Air
Fireplaces Number 1
Fireplaces Type Insert, Gas Log, Great Room
Equipment Smoke Alarm
Fireplace Y
Appliance Gas Cooktop, Dishwasher, Dryer, Disposal, Gas Water Heater, MicroHood, Gas Oven, Refrigerator, Washer
Exterior
Garage Spaces 2.0
Utilities Available Cable Available
View Y/N true
Water Access Desc Public
View Lake
Building
Story Two
Foundation Slab
Water Public
Architectural Style Cape Cod
Structure Type Cedar
New Construction false
Schools
Elementary Schools Deer Run Elementary
Middle Schools Guion Creek Middle School
High Schools Pike High School
School District Msd Pike Township
Others
HOA Fee Include Entrance Common,Lawncare,Maintenance Structure,Maintenance,Snow Removal
Ownership Mandatory Fee
Read Less
Want to know what your home might be worth? Contact us for a FREE valuation!

Our team is ready to help you sell your home for the highest possible price ASAP

© 2026 All listing information is courtesy of MIBOR Broker Listing Cooperative(R) as distributed by MLS Grid. All rights reserved.
NEARBY SCHOOLS & BUSINESSES