

$315,000
$315,000
For more information regarding the value of a property, please contact us for a free consultation.
3029 San Jose DR Greenwood, IN 46143
4 Beds
3 Baths
1,842 SqFt
Key Details
Sold Price $315,000
Property Type Single Family Home
Sub Type Single Family Residence
Listing Status Sold
Purchase Type For Sale
Square Footage 1,842 sqft
Price per Sqft $171
Subdivision El Dorado Estates
MLS Listing ID 22092648
Sold Date 08/06/26
Bedrooms 4
Full Baths 3
HOA Y/N No
Year Built 1970
Tax Year 2025
Lot Size 0.400 Acres
Acres 0.4
Property Sub-Type Single Family Residence
Property Description
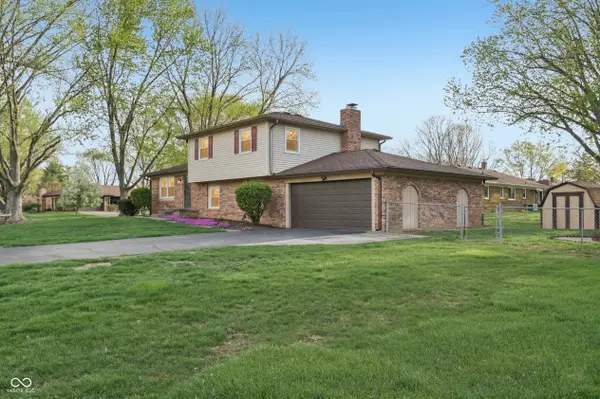
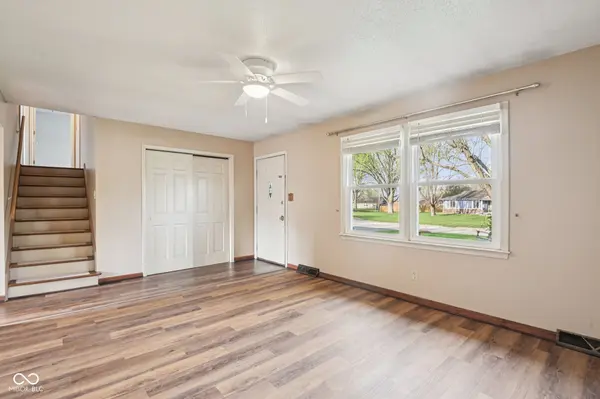
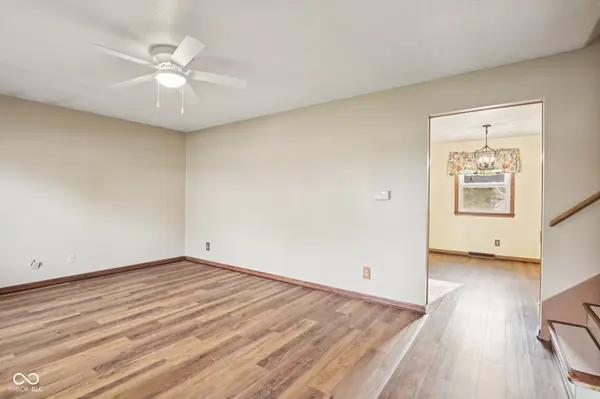
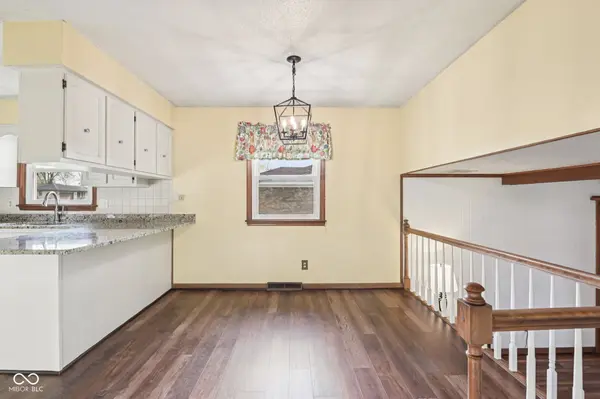
APPRAISED AT $325k IN APRIL '26. Welcome home! This bright and inviting 4-bedroom, 3-bath brick beauty is perfectly designed with both comfort and family living in mind. Nestled on a spacious corner lot in a quiet cul-de-sac, this home offers the space, warmth, and functionality today's buyers are looking for. Step inside to find fresh, new flooring throughout and a thoughtfully designed layout featuring both a cozy living room and a separate family room-perfect for movie nights, play space, or hosting gatherings. The heart of the home shines with granite countertops, stainless steel appliances, and plenty of room to cook, connect, and create memories. A large main-floor bedroom and full bathroom provide ideal flexibility for guests, in-laws, or a private home office. The wood-burning fireplace adds charm and warmth, while the 3-seasons room is the perfect spot to enjoy morning coffee or unwind in the evenings. Outside, you'll fall in love with the fully fenced backyard surrounded by mature trees-offering both privacy and space for kids or pets to play. The expansive patio is ready for summer grilling, outdoor dining, and entertaining. Plus, with two mini barns and a workshop with built-in bench, there's no shortage of storage or hobby space. Located just minutes from shopping, dining, parks, a golf course, and highly sought-after Center Grove schools-and with easy access to State Road 135-you'll also love being close to the rapidly growing Bargersville area. This home truly has it all-space, updates, location, and charm. Come see it for yourself!
Location
State IN
County Johnson
Rooms
Main Level Bedrooms 1
Interior
Interior Features Attic Access, Wood Work Stained, Breakfast Bar, Paddle Fan, Hi-Speed Internet Availbl
Heating Forced Air, Natural Gas
Cooling Central Air
Fireplaces Number 1
Fireplaces Type Family Room, Masonry, Wood Burning
Equipment Smoke Alarm
Fireplace Y
Appliance Dishwasher, Disposal, Microwave, Electric Oven, Refrigerator, Water Heater
Exterior
Exterior Feature Barn Mini, Storage
Garage Spaces 2.0
Utilities Available Cable Available
Water Access Desc Public
Building
Story Tri-Level
Foundation Slab, Crawl Space
Water Public
Architectural Style Split Level
Structure Type Brick,Vinyl Siding
New Construction false
Schools
School District Center Grove Community School Corp
Read Less
Want to know what your home might be worth? Contact us for a FREE valuation!

Our team is ready to help you sell your home for the highest possible price ASAP

© 2026 All listing information is courtesy of MIBOR Broker Listing Cooperative(R) as distributed by MLS Grid. All rights reserved.
NEARBY SCHOOLS & BUSINESSES